









Join Login
701 Gary Lane, Unit # A, Stateline, NV 89449 Photo

37 Photos

701 Gary Lane, # A
Stateline, NV 89449
$424,900
1 Beds | 1 full Baths | 580 sqft | 0.03 Acreage

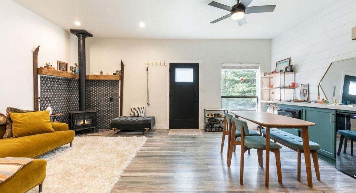
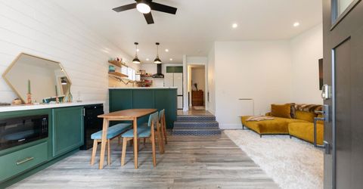
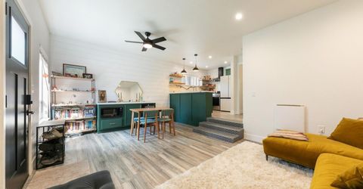
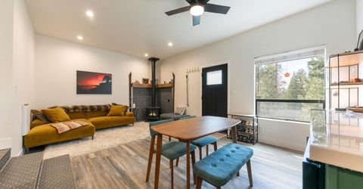
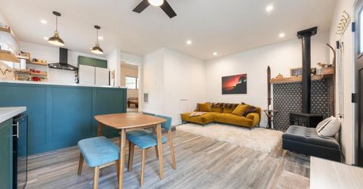
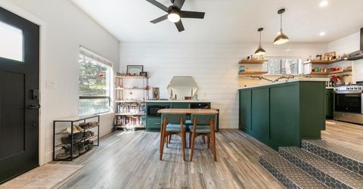
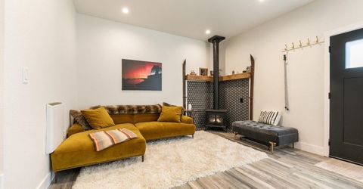
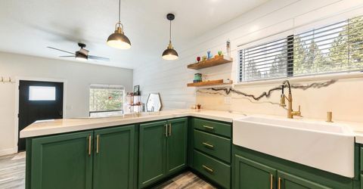
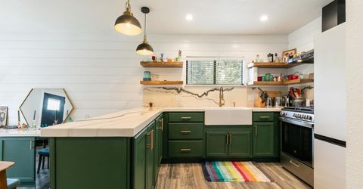
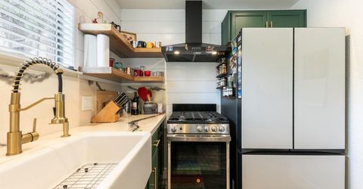
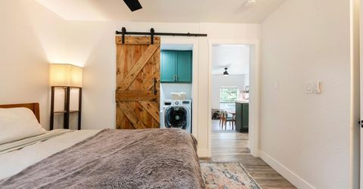
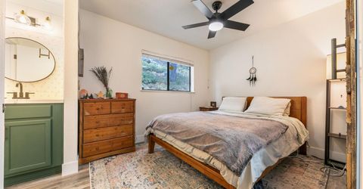
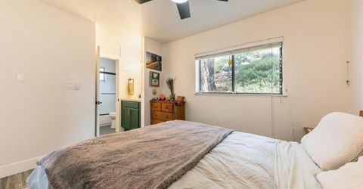
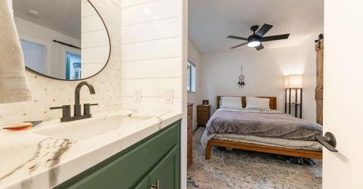
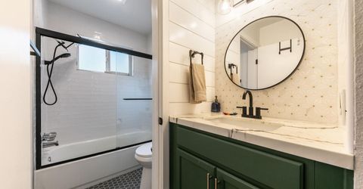
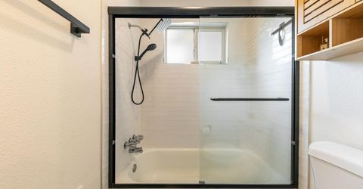
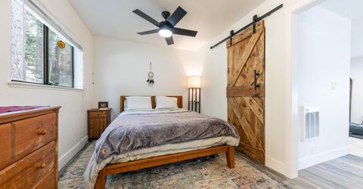
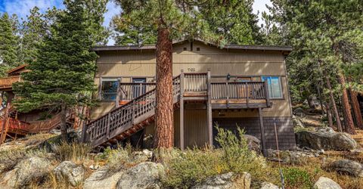
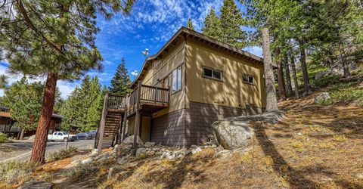
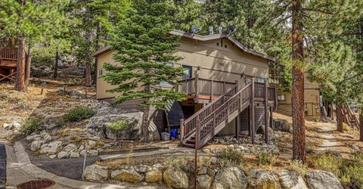
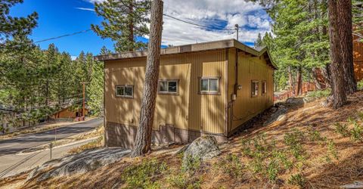
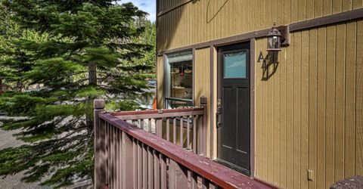
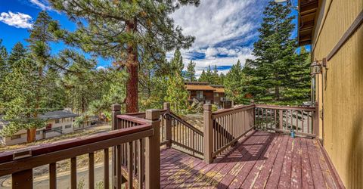
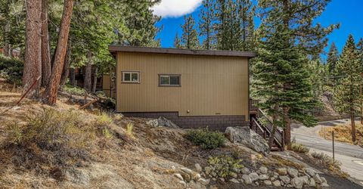
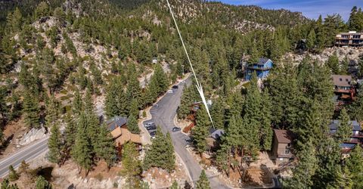
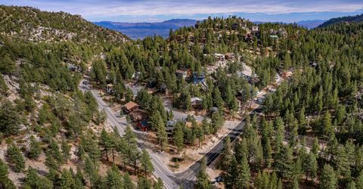
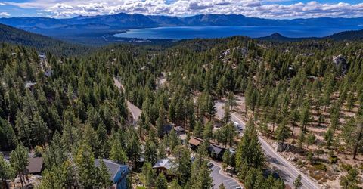
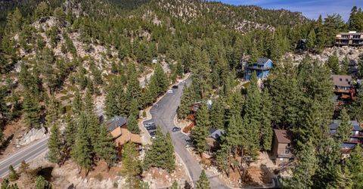
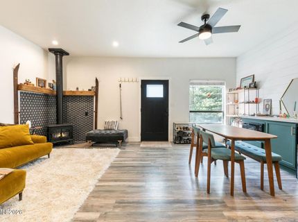
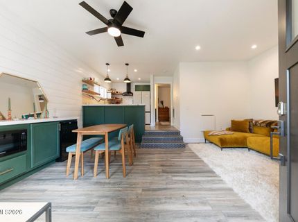
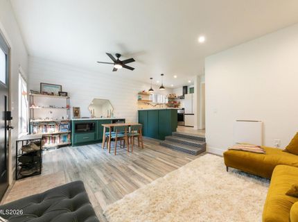
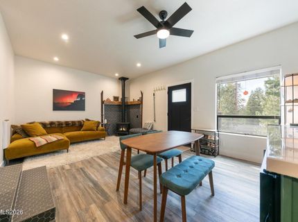
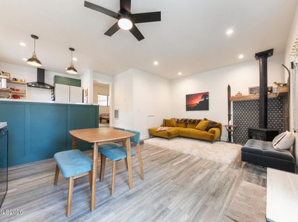
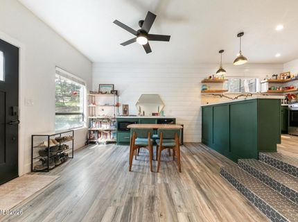
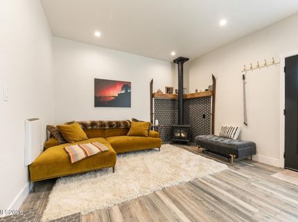
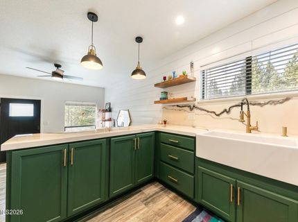
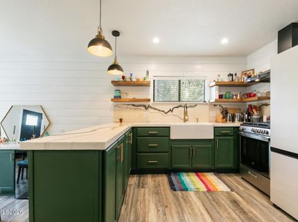
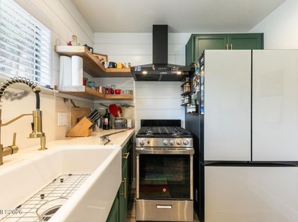
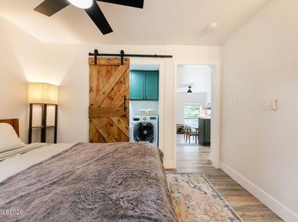
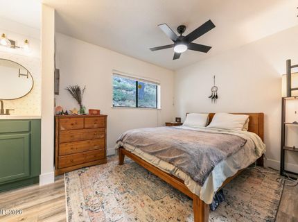
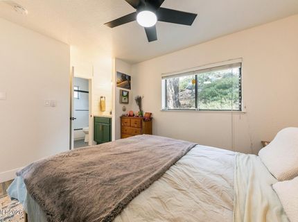
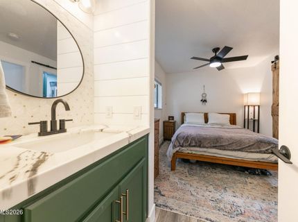
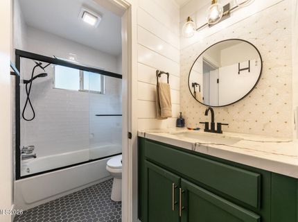
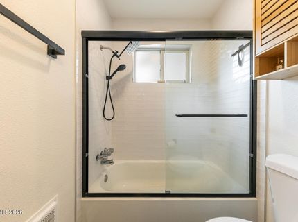
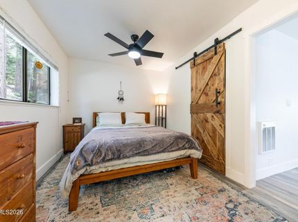
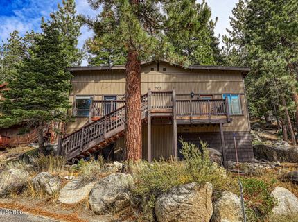
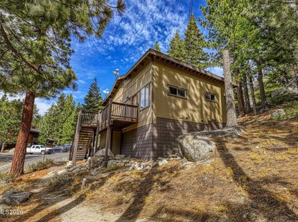
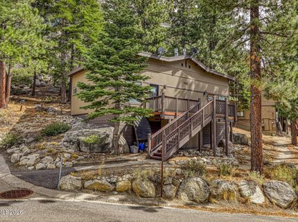
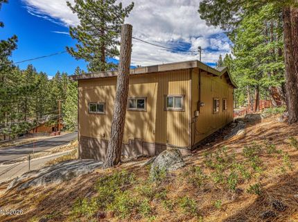
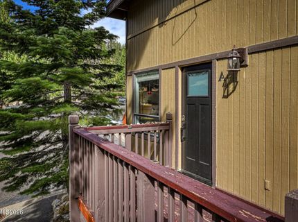
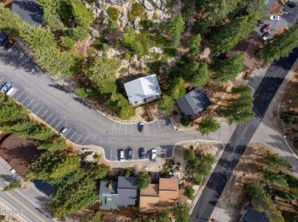
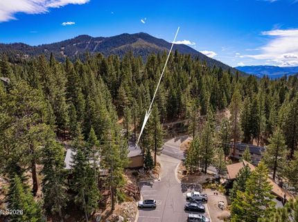
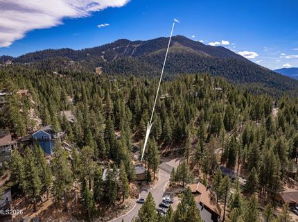
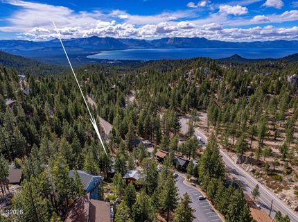
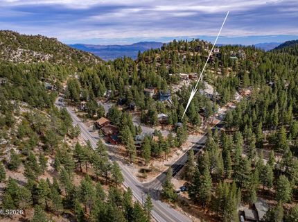
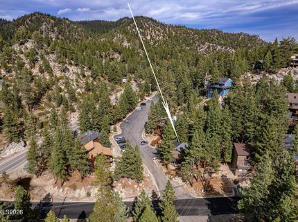
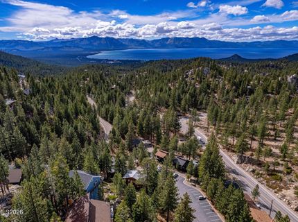
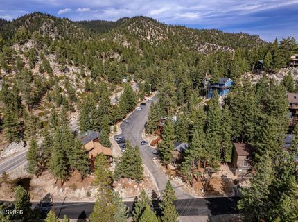
What if your Tahoe home gave you more time to enjoy Tahoe? 701 Gary Lane, Unit A offers a thoughtfully updated mountain retreat designed around ease, comfort, and the experiences that make this place special. Inside, a renovated kitchen with custom cabinetry and floating shelves, an updated bath, fireplace, walk-in closet, in-unit laundry, and additional under-unit storage create a home that feels both efficient and complete. The setting balances wooded surroundings with a more open connection to the mountain landscape, creating a sense of calm without feeling closed in. It's easy to imagine mornings that begin slowly with coffee, full days spent skiing, hiking, exploring the lake, or enjoying the South Shore, and evenings that end back home with the fire on and the gear put away. At 580 square feet, the home is intentionally compact, offering less to manage and more freedom to enjoy the lifestyle that brought you to Tahoe in the first place. Whether you're looking for a full-time mountain base or a place to return to throughout the seasons, this is a home that makes Tahoe feel easier to live. Come experience what it feels like to have more Tahoe and less to manage.

Listed By / Presented By

Listed By

Agency Name: Compass
Agent Name: Megan Hixon
Agency Phone: 775-404-7650
Agent Phone: 562-453-5943

agent picture

Presented By

Agent Name: Casady Raffanelli
Agent Phone: 775.850.5900
Agency Title: Chase International Real Estate

IDX logo

Property Details

Property Type: Residential - Condominium
Fireplaces: 1
Heating: Electric, Natural Gas, Wall Furnace
Lot Size: 0.03 Acres
Roof Type: Composition, Shingle, Pitched
Stories: 1.0
Taxes: $1,053
Year Built: 1968
MLS ID: 260012497

Feature Descriptions

Additional Rooms: None
Association Fee Includes: Insurance, Snow Removal, Trash
City Limits: No
Construction Type: Site/Stick-Built
Days on Site: 2
Dining: Ceiling Fan(s), Kitchen Combination, Living Room Combination
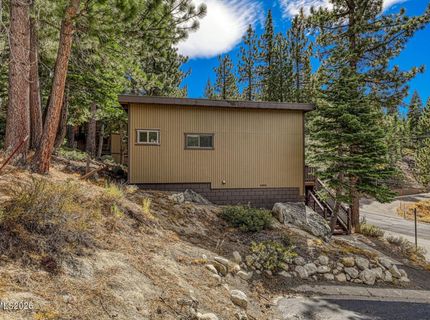
Exterior: Wood Siding
Fireplace: Gas
Fireplace Y/N: Yes
Flooring: Laminate
Foundation: Crawl Space
Heating Y/N: Yes
HOA Amenities: Parking
HOA Fee: $1350/AnnuallyAppliances:
HOA Y/N: Yes
Kitchen: Built-In Microwave, Built-In Single Oven, Disposal, Electric Cooktop, Gas Cooktop, Kitchen Island
Laundry Features: In Unit
Living Room: Ceiling Fan(s)
Lot Features: Sloped Up
Master Bedroom: Ceiling Fan(s), Walk-In Closet(s)
OtherStructures: None
Parcel #: 1319-19-212-038
Parking: None
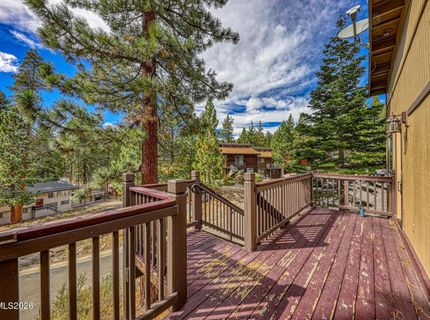
Patio/Porch: Deck, Uncovered
Road Frontage: Other
Road Responsibility: Public Maintained Road
Security Features: Smoke Detector(s)
Sewer: Public Sewer
Special View Info: Mountain(s), Trees/Woods
Sprinklers: None
SQFT Living: 580
Utilities: Cable Available, Electricity Available, Phone Available, Water Available, Internet Available
Water: Public
Water Rights Y/N: No
Window Features: Blinds, Double Pane Windows

Amenities

Ceiling Fan(s)
Kitchen Island
Walk-In Closet(s)

Schools

High School: Whittell - Grades 9-12
Middle School: Whittell High School - Grades 7 + 8
Elementary School: Zephyr Cove

Neighborhood Map

Driving Directions

Demographics

Estimate My Payments

  • Estimated Payment
    $1,157.32
  • Principal & Interest
    $945.64
  • Property Tax
    $87.75
  • Homeowner's Insurance
    $123.93
(Payments are an estimate and may vary by lender)

Mortgage Calculator

Change Payment Information

%
years/fixed
yearly
yearly (est.)
Contact Photo

We're Here to Help

Connect with our team of knowlegable local agents to guide your next move with style and grace.

Login to My Homefinder