



Join Login
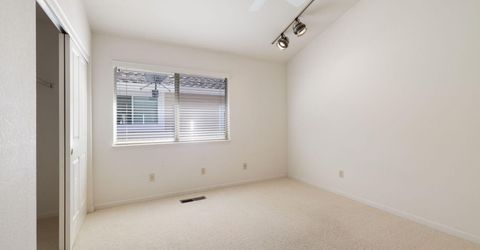
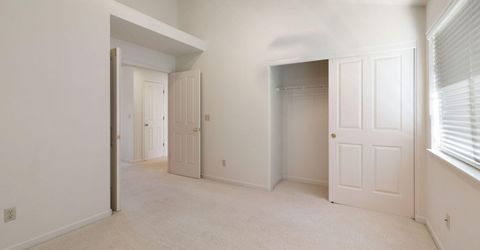
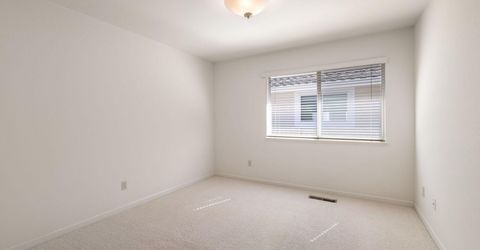
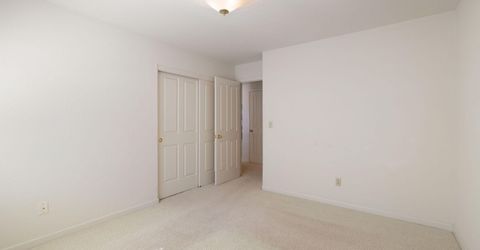
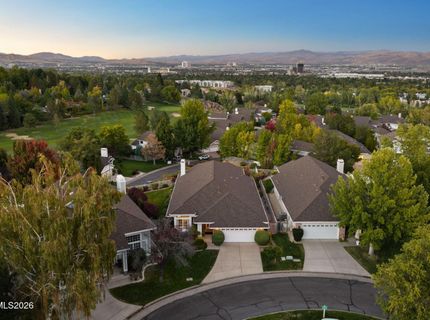
6168 Squires Lane, Reno, NV 89519 Photo

50 Photos

6168 Squires Lane
Reno, NV 89519
$789,000
3 Beds | 2 full Baths | 2297 sqft | 0.51 Acreage

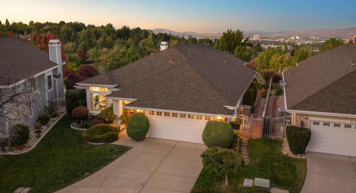
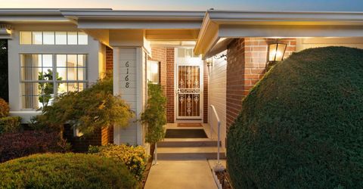
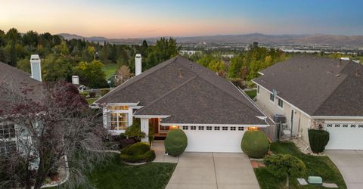
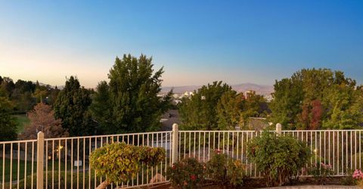
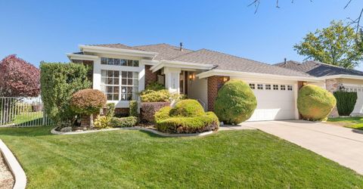
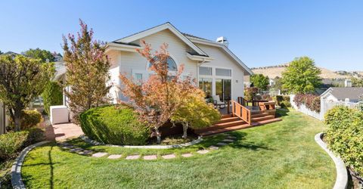
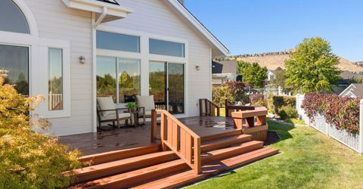
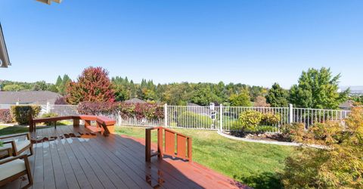
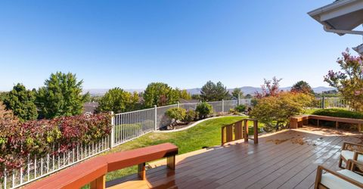
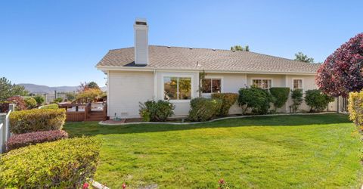
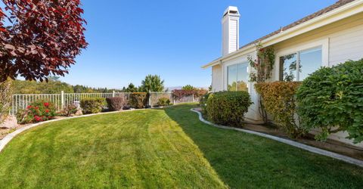
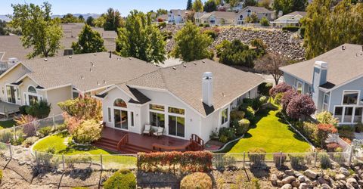
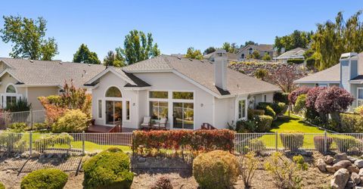
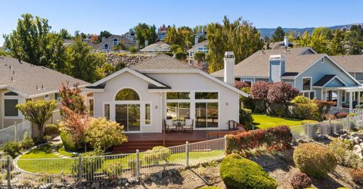
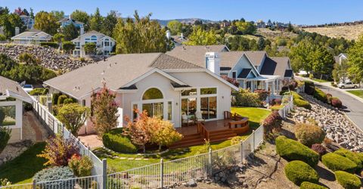
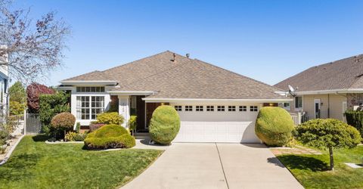
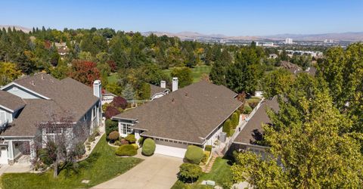
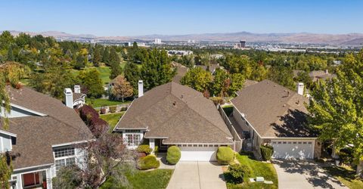
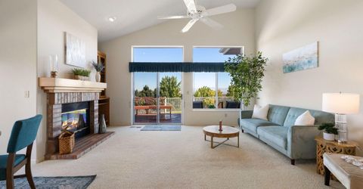
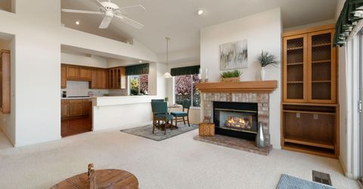
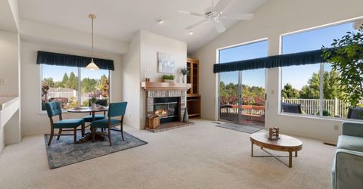
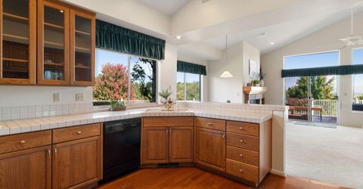
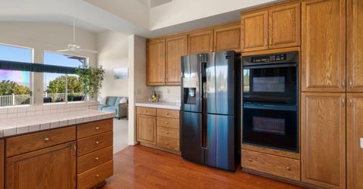
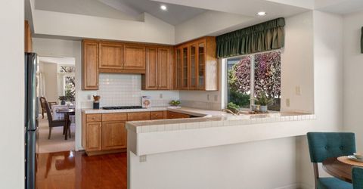
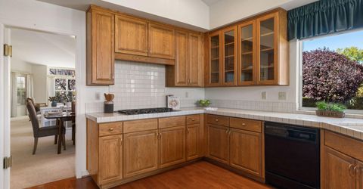
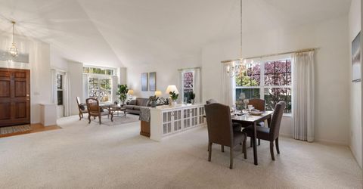
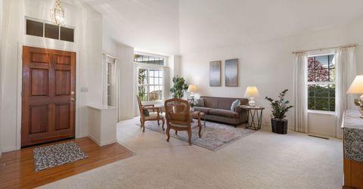
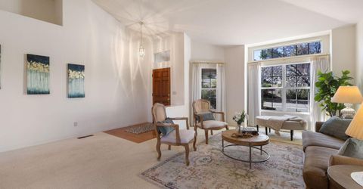
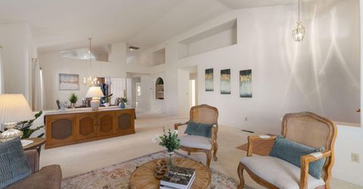
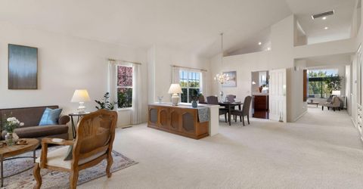
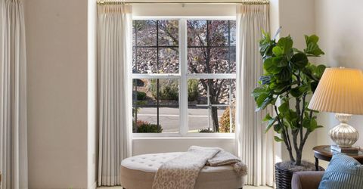
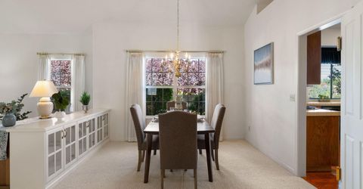
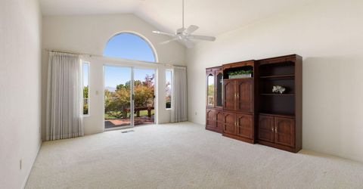
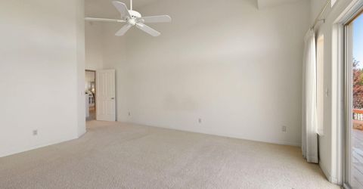
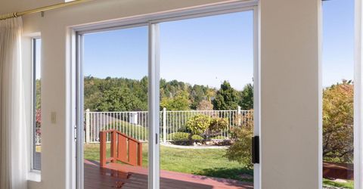
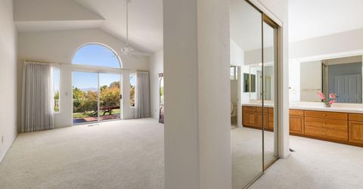
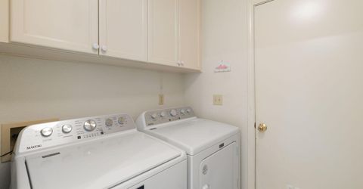
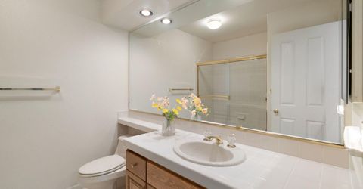
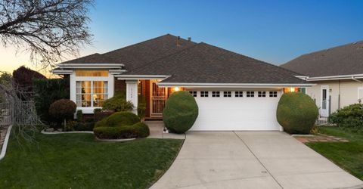
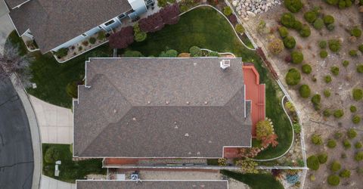
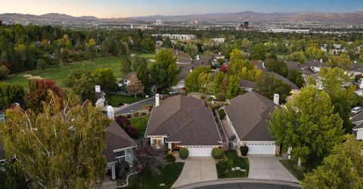
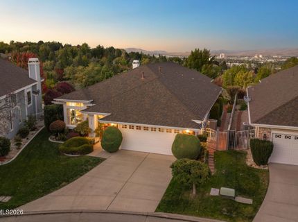
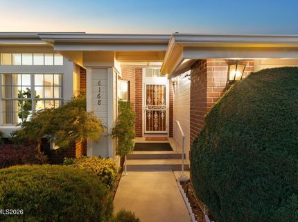
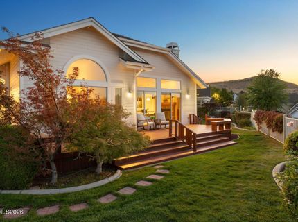
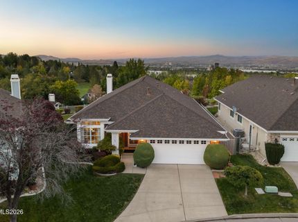
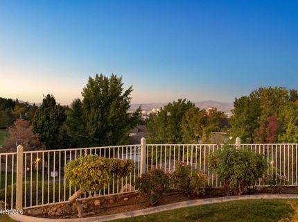
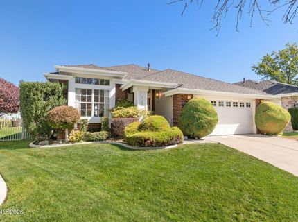
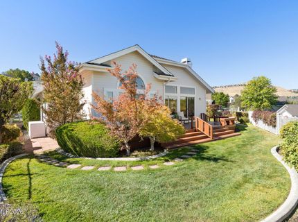
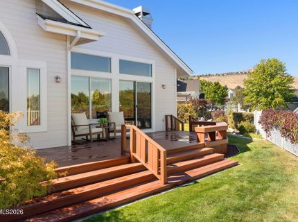
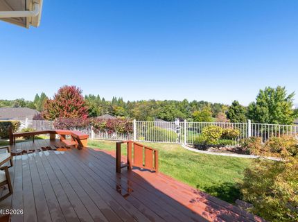
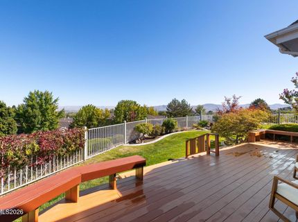
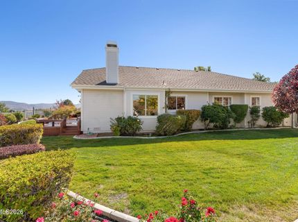
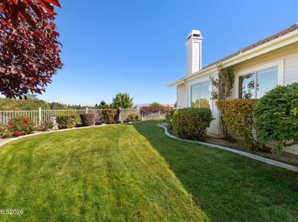
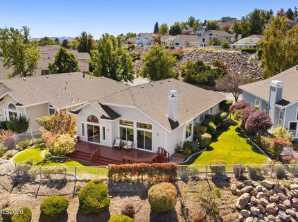
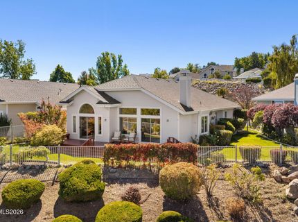
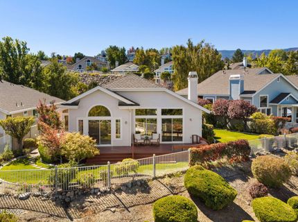
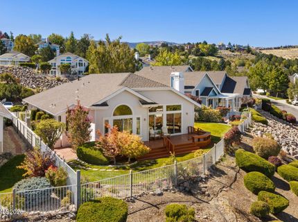
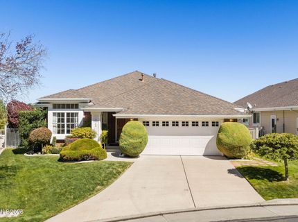
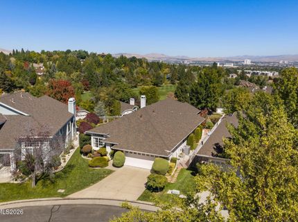
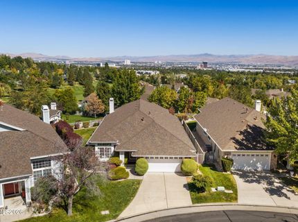
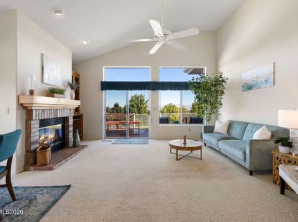
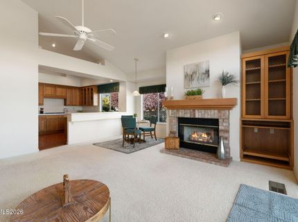
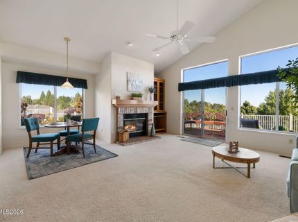
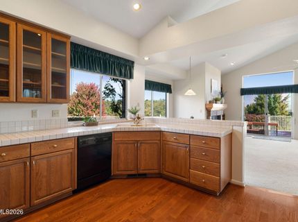
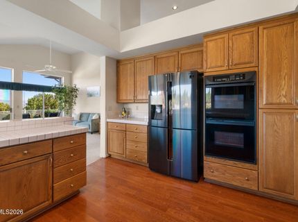
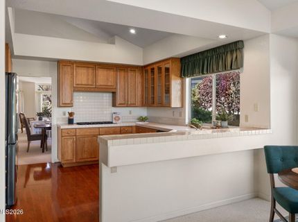
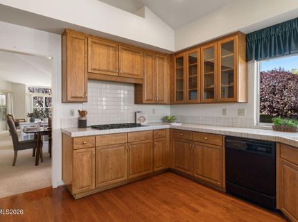
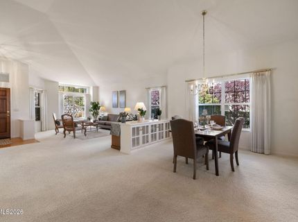
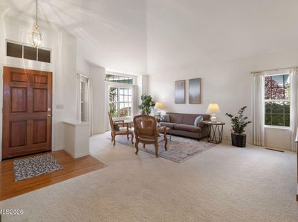
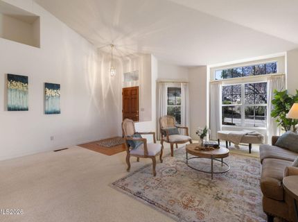
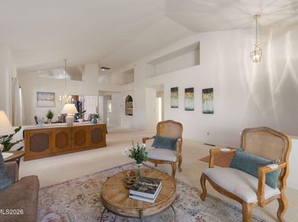
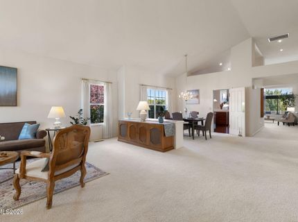
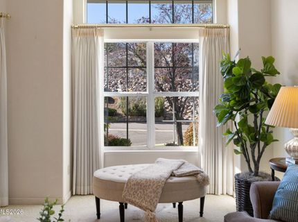
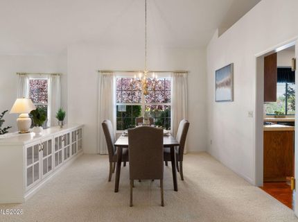
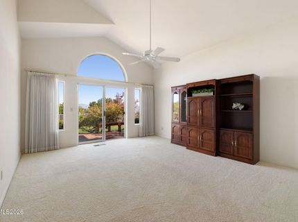
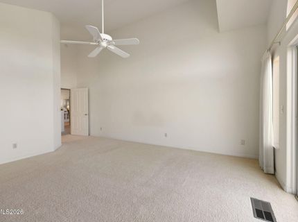
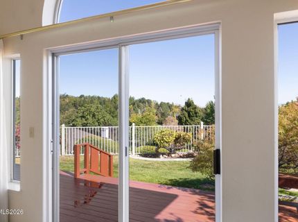
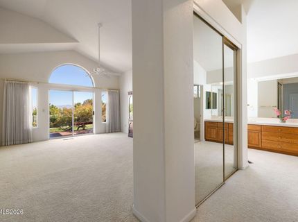
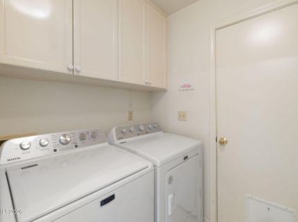
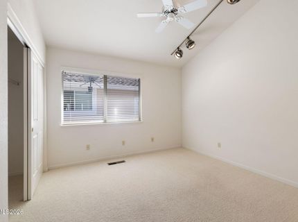
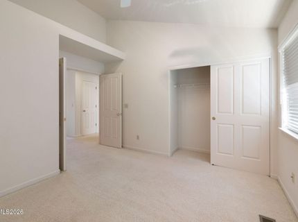
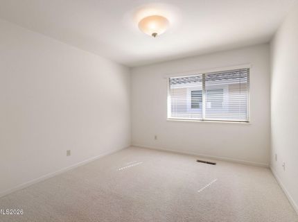
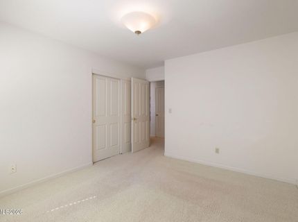
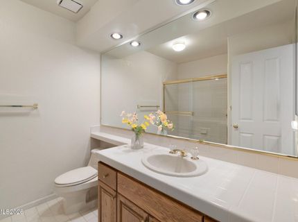
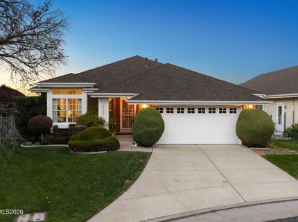
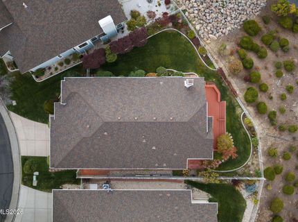
Tucked inside the gated Carriage House community in Southwest Reno, 6168 Squires Lane pairs a private, beautifully landscaped setting with sweeping views of the city, valley, and surrounding mountains. This thoughtfully designed 2,297-square-foot, single-story home offers comfortable living spaces, an inviting layout, and exceptional views throughout. At the heart of the home, the open kitchen and generous great room create an easy flow for everyday living and entertaining, while large windows bring the surrounding scenery into the living spaces. Step outside to the expansive deck and meticulously kept yard and garden, where the elevated setting opens to panoramic views across Reno and the mountains beyond. Beautifully maintained and move-in ready, the home has also benefited from several important updates, including a new HVAC system with an Air Scrubber indoor air-quality system, a newer Samsung refrigerator, Maytag washer and dryer, and a new hot water tank installed in 2025. With lush surroundings, a gated setting, single-level living, and views that stretch for miles, 6168 Squires Lane presents a special opportunity in one of Southwest Reno's established enclaves.

Listed By / Presented By

Listed By

Agency Name: RE/MAX Professionals-Reno
Agent Name: Ryan Kane
Agency Phone: 775-345-3070
Agent Phone: 775-997-5539

agent picture

Presented By

Agent Name: Casady Raffanelli
Agent Phone: 775.850.5900
Agency Title: Chase International Real Estate

IDX logo

Property Details

Property Type: Residential - Single Family
Cooling: Central Air
Fireplaces: 1
Garage: 2 car attached
Heating: Forced Air, Natural Gas
Lot Size: 0.51 Acres
Roof Type: Composition, Shingle, Pitched
Stories: 1.0
Taxes: $4,462
Year Built: 1992
MLS ID: 260012629

Feature Descriptions

Additional Rooms: Entrance Foyer
Association Fee Includes: Snow Removal, Common Area - Maintenance
City Limits: Yes
Construction Type: Site/Stick-Built
Cooling Y/N: Yes
Dining: Living Room Combination
Exterior: Wood Siding
Family Room: Ceiling Fan(s), Great Room, High Ceilings
Fencing: Back Yard
Fireplace: Gas
Fireplace Y/N: Yes
Flooring: Carpet, Tile, Vinyl, Wood
Foundation: Crawl Space
Heating Y/N: Yes
HOA Amenities: Gated, Parking
HOA Fee: $507/QuarterlyAppliances:
HOA Y/N: Yes
Kitchen: Breakfast Bar, Breakfast Nook, Built-In Dishwasher, Built-In Double Oven, Disposal, Gas Cooktop, Pantry, Sliding Shelves
Laundry Features: Washer Hookup, Laundry Room, Cabinets, Electric Dryer Hookup
Living Room: High Ceilings, Separate/Formal Room
Lot Features: Landscaped, Level, Sprinklers In Front, Sprinklers In Rear
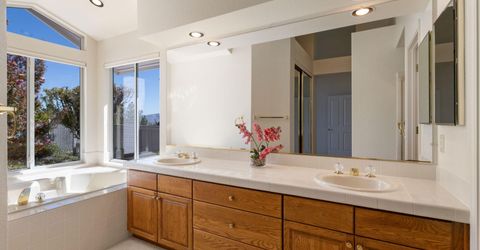
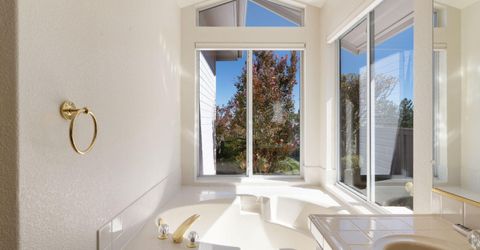
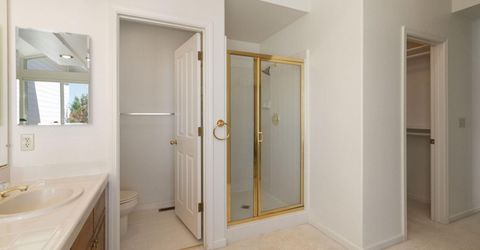
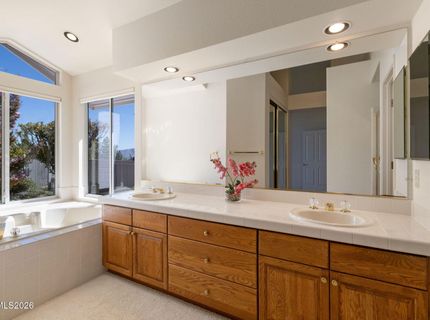
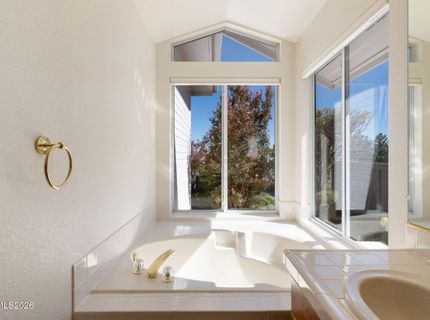
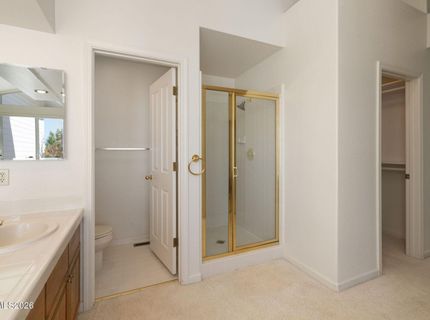
Master Bedroom: High Ceilings, Bathtub, Double Sinks, Garden Tub, Shower Stall, Walk-In Closet(s)
OtherStructures: None
Parcel #: 042-290-06
Parking: Attached, Garage, Garage Door Opener, Garage Door Opener Controls
Patio/Porch: Deck, Patio, Covered, Uncovered, Porch
Road Frontage: Private Road
Road Responsibility: Private Maintained Road
Security Features: Carbon Monoxide Detector(s), Smoke Detector(s)
Sewer: Public Sewer
Special View Info: City, Golf Course, Mountain(s), Trees/Woods, Valley
Sprinklers: Automatic, Drip System, Front, Rear
SQFT Living: 2297
Utilities: Electricity Connected, Natural Gas Connected, Phone Connected, Sewer Connected, Water Connected, Underground Utilities
Water: Public
Water Rights Y/N: No
Window Features: Blinds, Drapes, Double Pane Windows, Metal Frames

Amenities

Ceiling Fan(s)
High Ceilings
Vaulted Ceiling(s)
Breakfast Bar
Pantry
Walk-In Closet(s)
Entrance Foyer
Rain Gutters

Schools

High School: Reno
Middle School: Swope
Elementary School: Huffaker

Neighborhood Map

Driving Directions

Demographics

Estimate My Payments

  • Estimated Payment
    $2,357.93
  • Principal & Interest
    $1,755.97
  • Property Tax
    $371.83
  • Homeowner's Insurance
    $230.13
(Payments are an estimate and may vary by lender)

Mortgage Calculator

Change Payment Information

%
years/fixed
yearly
yearly (est.)
Contact Photo

We're Here to Help

Connect with our team of knowlegable local agents to guide your next move with style and grace.

Login to My Homefinder