
Join Login
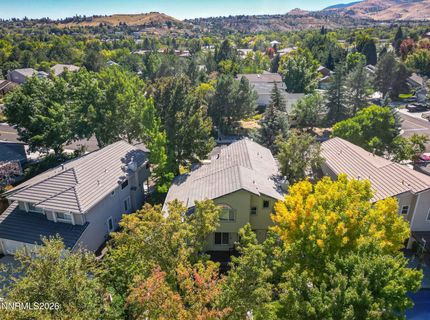
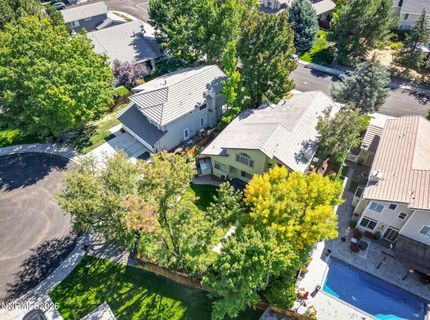
3905 Falling Water Drive, Reno, NV 89519 Photo

35 Photos

3905 Falling Water Drive
Reno, NV 89519
$899,000
4 Beds | 3 full Baths | 2386 sqft | 0.18 Acreage

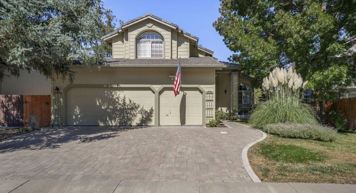
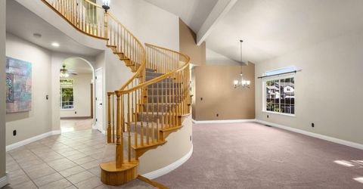
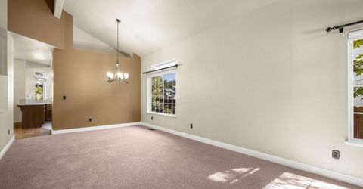
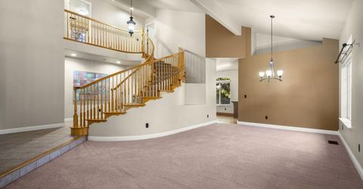
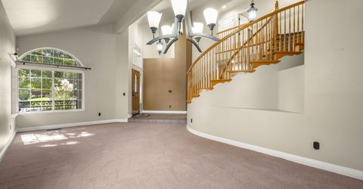
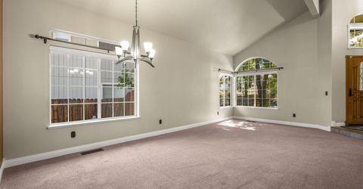
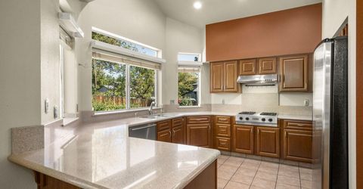
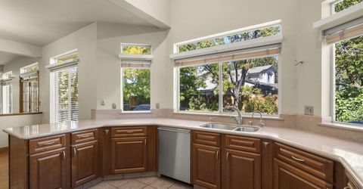
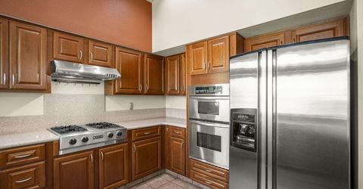
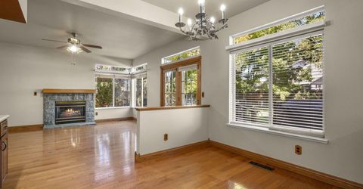
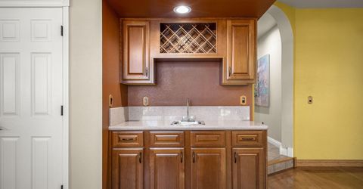
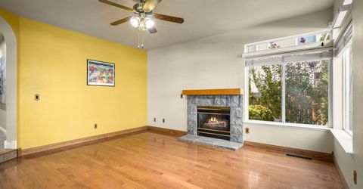
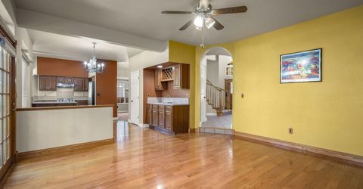
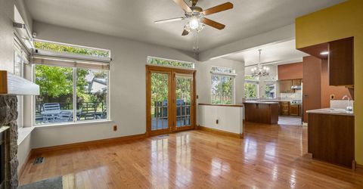
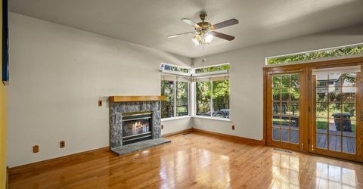
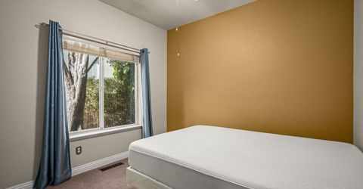
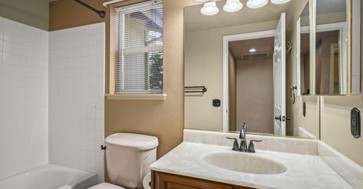
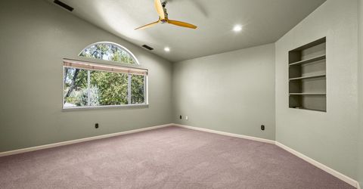
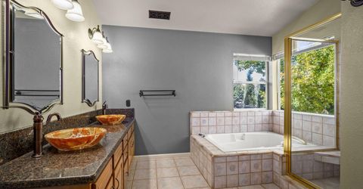
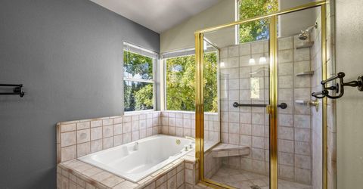
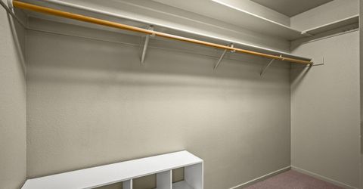
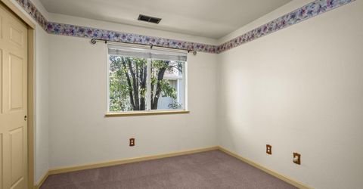
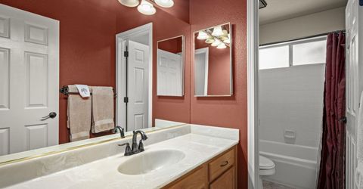
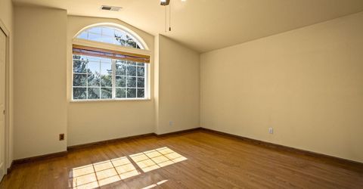
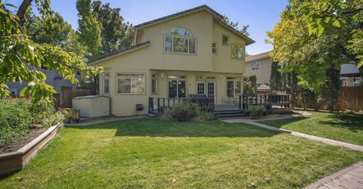
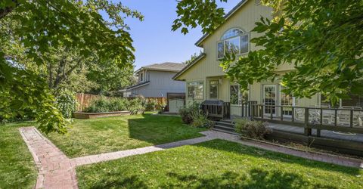
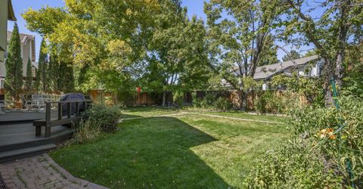
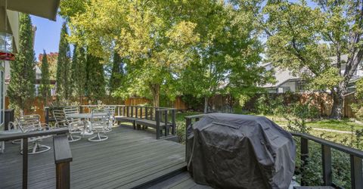
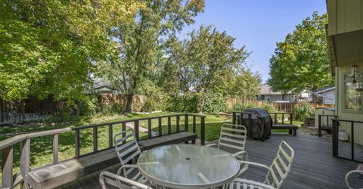
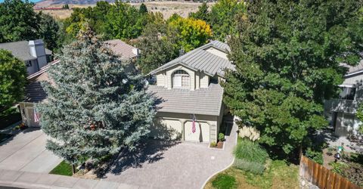
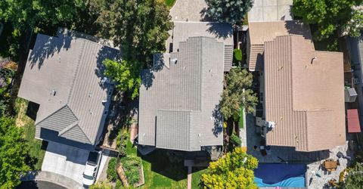
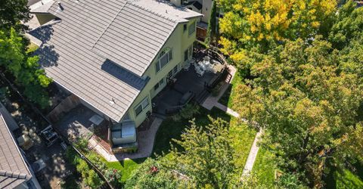
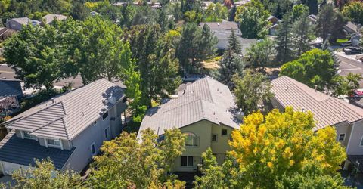
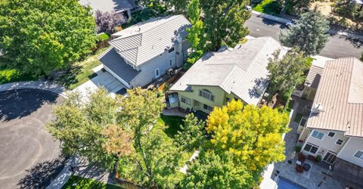
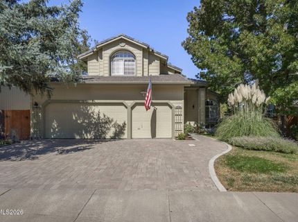
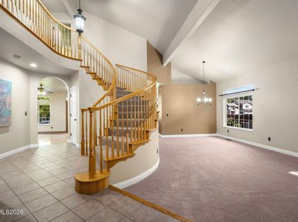
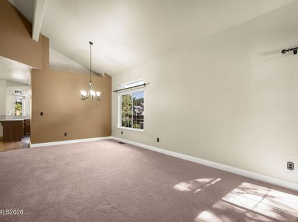
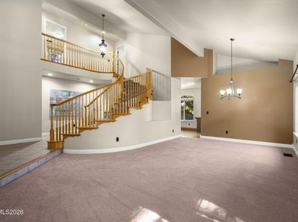
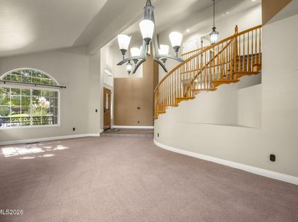
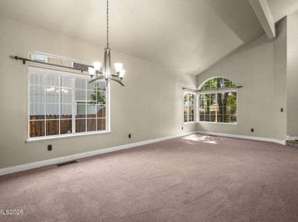
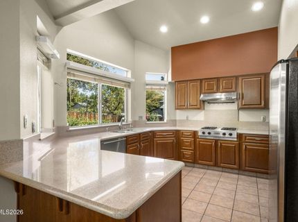
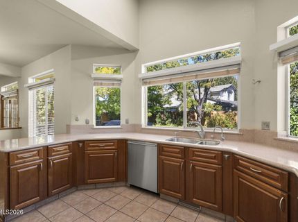
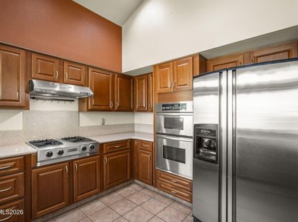
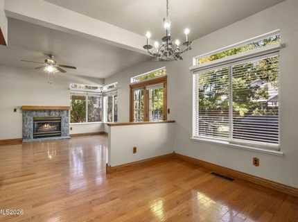
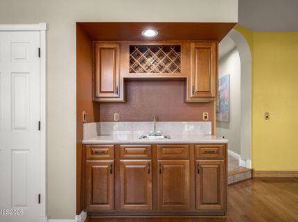
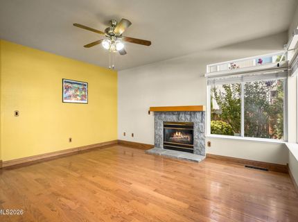
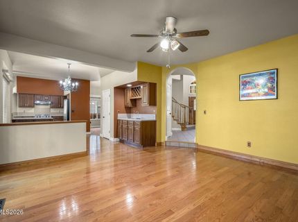
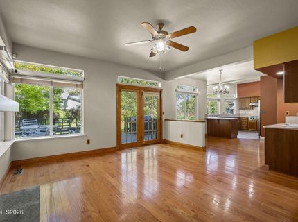
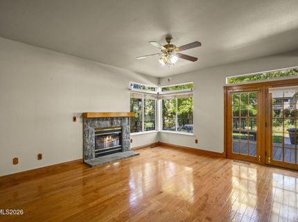
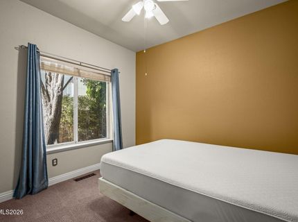
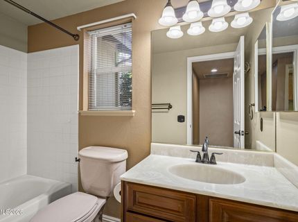
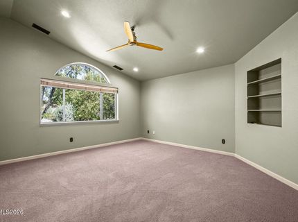
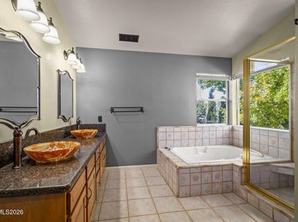
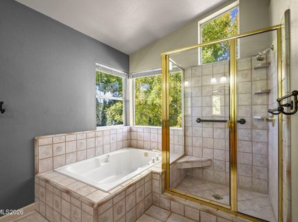
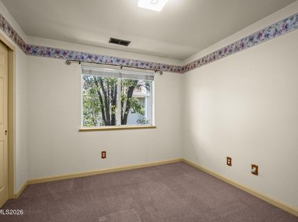
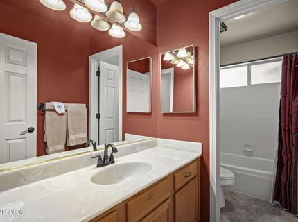
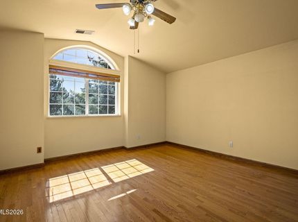
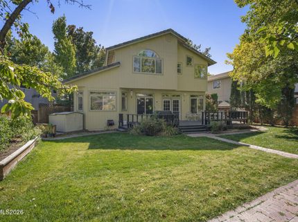
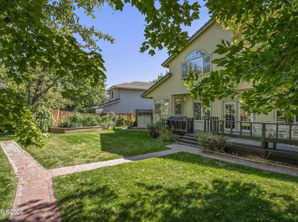
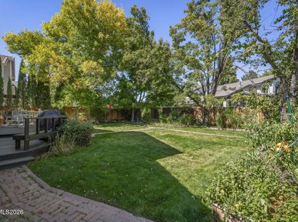
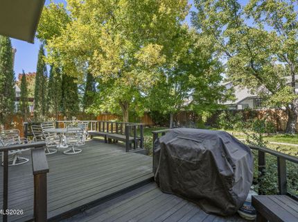
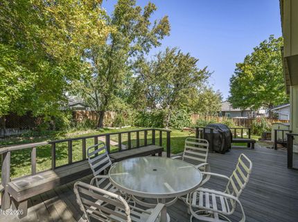
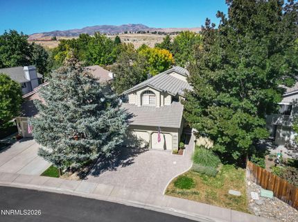
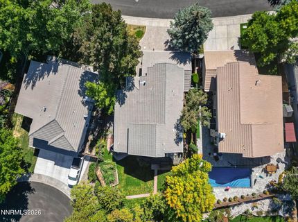
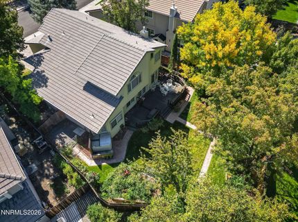
A rare find!! Beautiful, SW Reno home in Edgewater has a park-like backyard and is just a short walk from the Truckee River! The home is located at the back of the Edgewater community which is blessed with gorgeous, mature, landscaping and wildlife. The area also has excellent schools and good access to shopping and amenities. There are 4 bedrooms, 3 baths, and a 3 car garage. The large kitchen has beautiful solid front cabinets, slab granite counter tops, a breakfast bar,breakfast nook, upgraded appliances and pantry. There is beautiful tile and hardwood flooring and soaring ceilings showcase a spiral staircase. This home features a formal dining/living room set-up and has a bedroom downstairs, which allows for versatile use as either an office or guest accomodations. The second-floor features three large bedrooms. The master bedroom is very spacious and has a garden tub and big shower beautifully finished in custom tile. This home has a raised garden area, central air, tile roof, sprinklers and has been lovingly maintained. Don't miss it!

Listed By / Presented By

Listed By

Agency Name: Ferrari-Lund R.E. Sparks
Agent Name: Claudia Capurro
Agency Phone: 775-685-7788
Agent Phone: 775-750-5705

agent picture

Presented By

Agent Name: Casady Raffanelli
Agent Phone: 775.850.5900
Agency Title: Chase International Real Estate

IDX logo

Property Details

Property Type: Residential - Single Family
Cooling: Central Air
Fireplaces: 1
Garage: 3 car attached
Heating: Forced Air, Natural Gas
Lot Size: 0.18 Acres
Roof Type: Tile
Stories: 2.0
Taxes: $3,933
Year Built: 1996
MLS ID: 260012511

Feature Descriptions

Additional Rooms: Bedroom/Office Main Floor, Entrance Foyer
Association Fee Includes: Common Area - Maintenance
City Limits: Yes
Construction Type: Site/Stick-Built
Cooling Y/N: Yes
Days on Site: 2
Dining: High Ceilings, Living Room Combination
Exterior: Wood Siding
Family Room: High Ceilings, Kitchen Combination
Fencing: Back Yard
Fireplace: Family Room
Fireplace Y/N: Yes
Flooring: Carpet, Ceramic Tile, Tile, Wood, Varies, Plank
Foundation: Crawl Space, Concrete Perimeter
Heating Y/N: Yes
HOA Amenities: Pool
HOA Fee: $280/QuarterlyAppliances:
HOA Y/N: Yes
Kitchen: Breakfast Bar, Breakfast Nook, Built-In Dishwasher, Built-In Microwave, Disposal, Pantry, Sliding Shelves
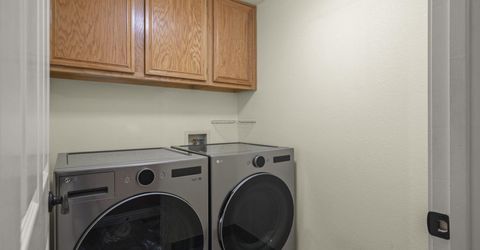
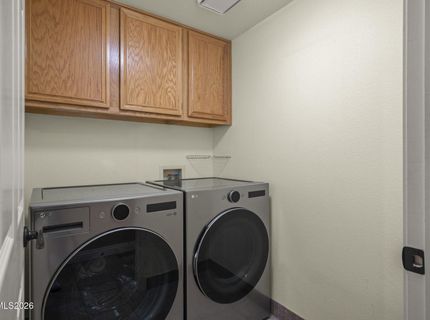
Laundry Features: Washer Hookup, Laundry Room, Cabinets, Shelves
Living Room: High Ceilings
Lot Features: Landscaped, Level, Sprinklers In Front, Sprinklers In Rear
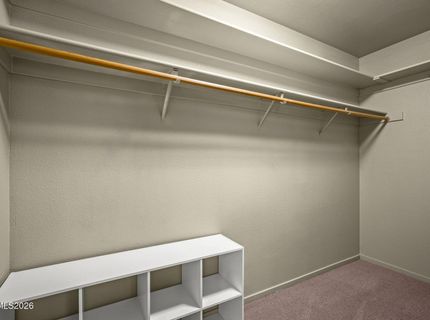
Master Bedroom: Ceiling Fan(s), High Ceilings, Bathtub, Double Sinks, Garden Tub, Jetted Tub, Shower Stall, Walk-In Closet(s)
OtherStructures: Shed(s)
Parcel #: 009-643-14
Parking: Attached, Garage, Garage Door Opener
Patio/Porch: Deck, Covered, Uncovered, Porch
Road Frontage: Public
Road Responsibility: Public Maintained Road
Security: yes
Security Features: Smoke Detector(s), Security System
Sewer: Public Sewer
Sprinklers: Automatic, Front, Rear
SQFT Living: 2386
Utilities: Cable Available, Electricity Connected, Natural Gas Connected, Phone Available, Sewer Connected, Water Connected, Cellular Coverage
Water: Public
Water Rights Y/N: No
Window Features: Blinds, Double Pane Windows, Window Coverings, Vinyl Frames, Rods

Amenities

Ceiling Fan(s)
High Ceilings
Vaulted Ceiling(s)
Breakfast Bar
Pantry
Walk-In Closet(s)
Entrance Foyer
Dog Run

Schools

High School: Reno
Middle School: Swope
Elementary School: Gomm

Neighborhood Map

Driving Directions

Demographics

Estimate My Payments

  • Estimated Payment
    $2,590.74
  • Principal & Interest
    $2,000.78
  • Property Tax
    $327.75
  • Homeowner's Insurance
    $262.21
(Payments are an estimate and may vary by lender)

Mortgage Calculator

Change Payment Information

%
years/fixed
yearly
yearly (est.)
Contact Photo

We're Here to Help

Connect with our team of knowlegable local agents to guide your next move with style and grace.

Login to My Homefinder