
Join Login
3850 Raven Way, Reno, NV 89509 Photo

38 Photos

3850 Raven Way
Reno, NV 89509
$788,000
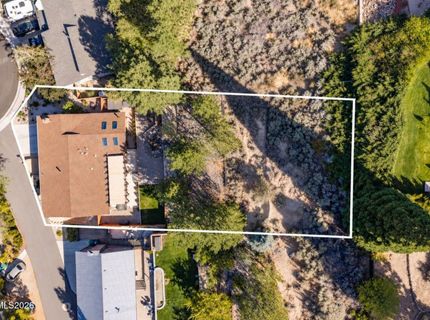
3 Beds | 2 full Baths | 2224 sqft | 0.36 Acreage

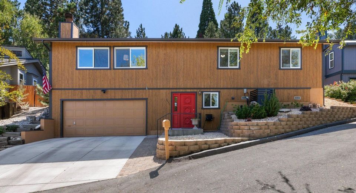
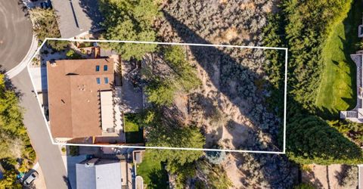
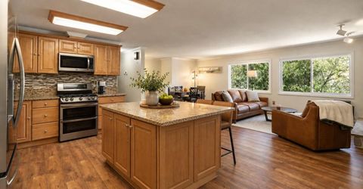
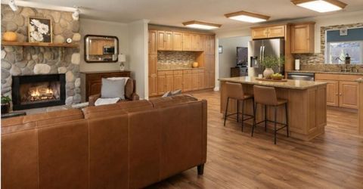
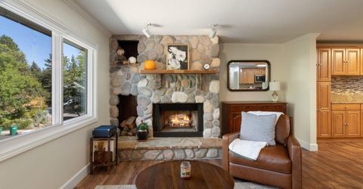
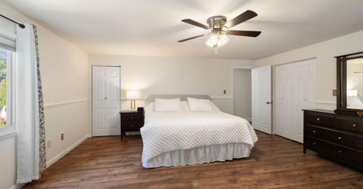
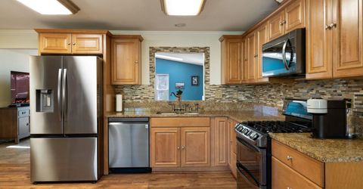
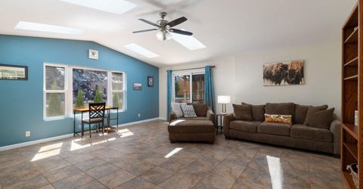
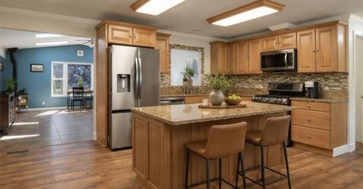
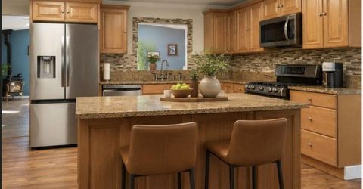
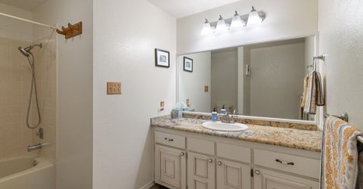
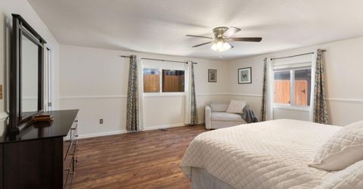
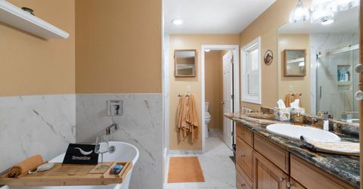
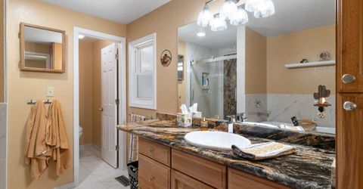
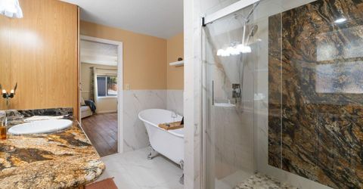
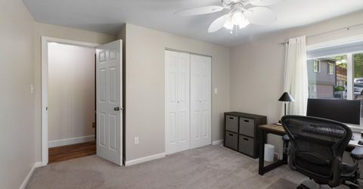
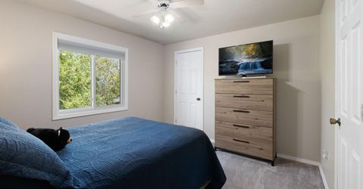
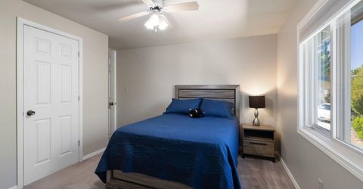
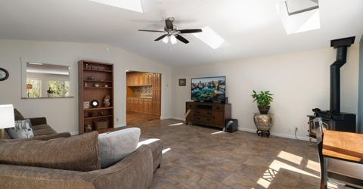
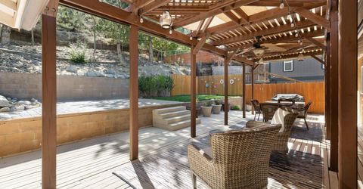
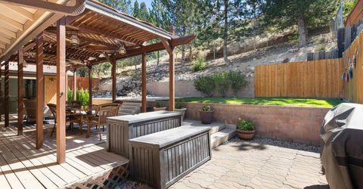
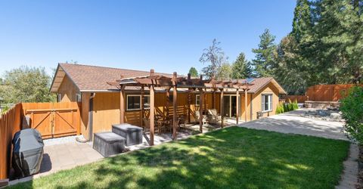
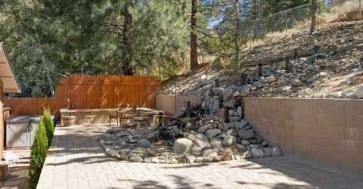
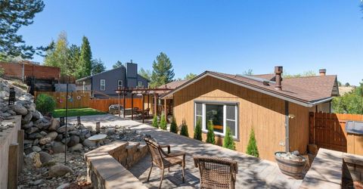
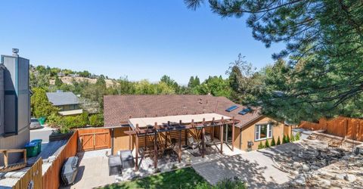
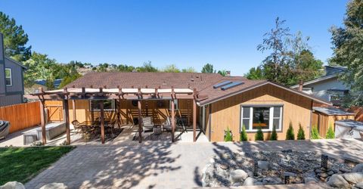
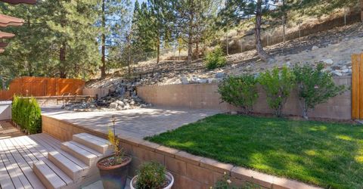
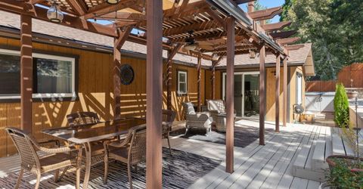
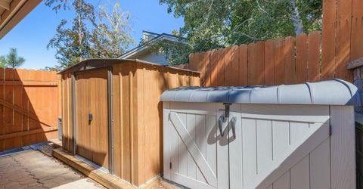
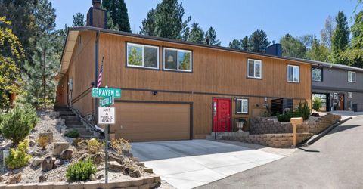
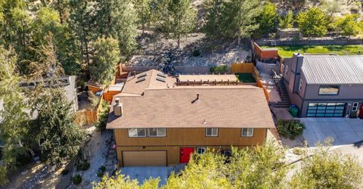
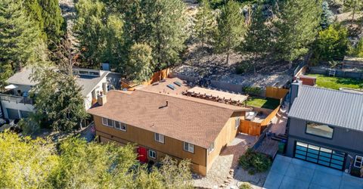
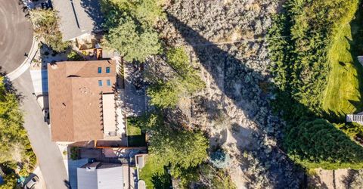
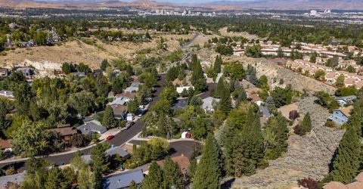
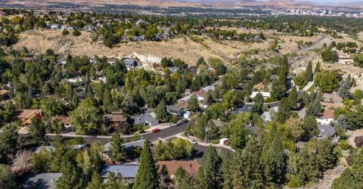
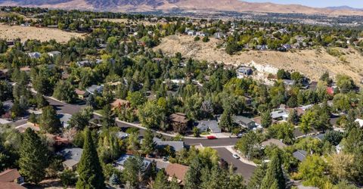
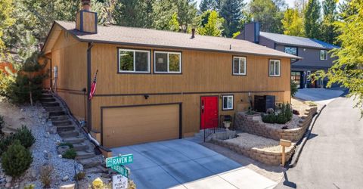
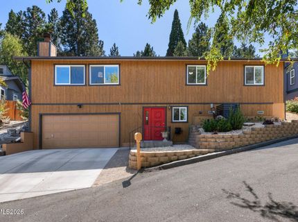
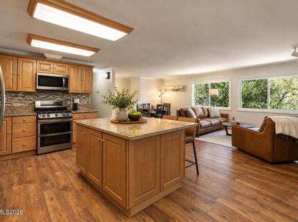
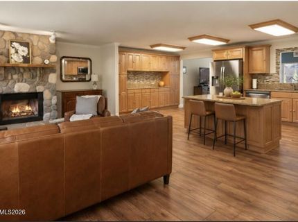
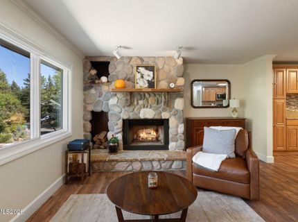
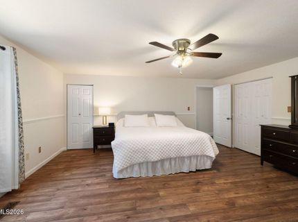
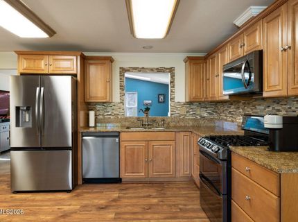
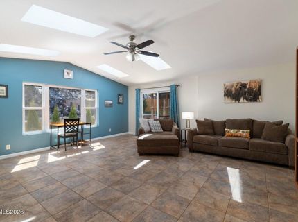
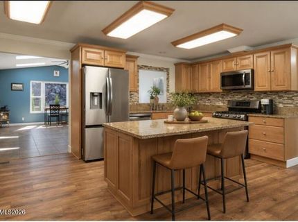
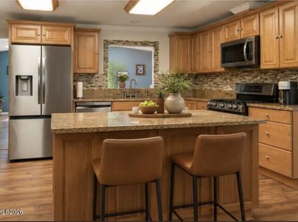
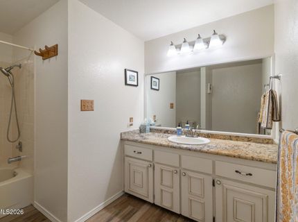
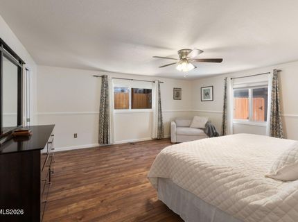
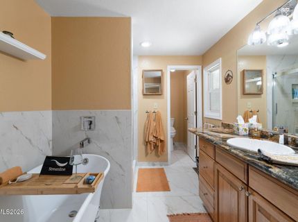
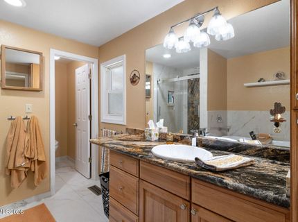
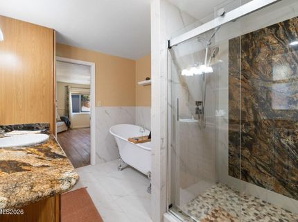
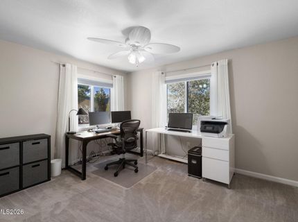
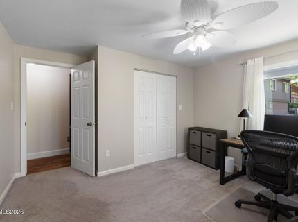
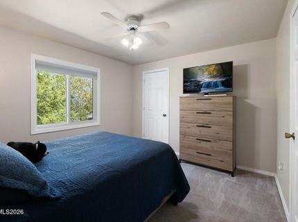
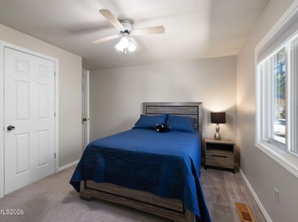
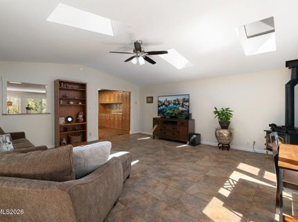
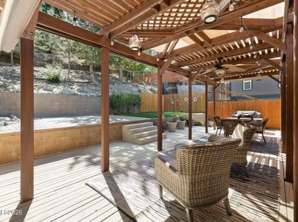
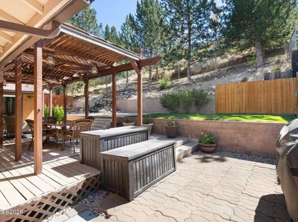
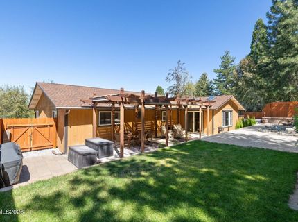
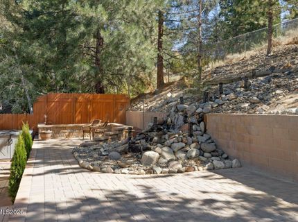
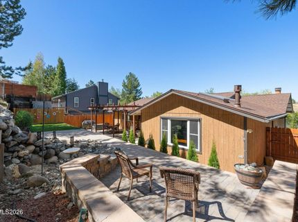
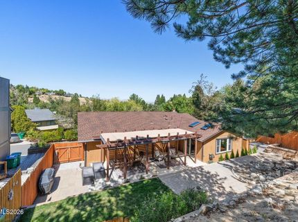
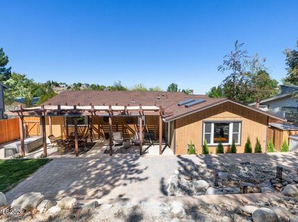
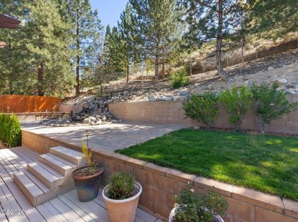
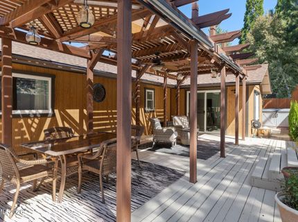
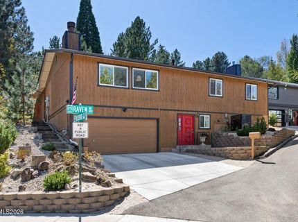
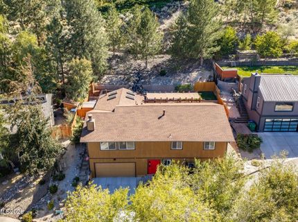
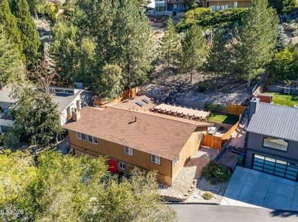
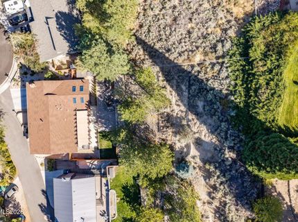
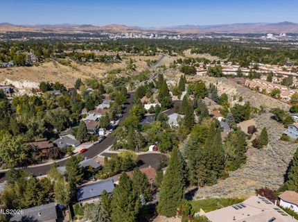
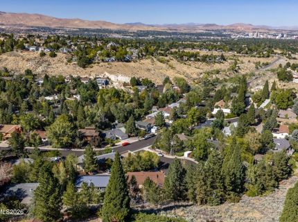
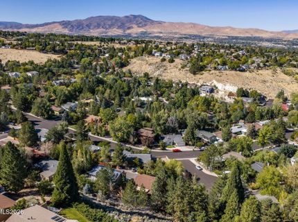
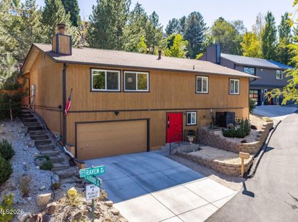
Set on a large lot in Southwest Reno, 3850 Raven Way offers 2,224 square feet, city and mountain views, no HOA, an expansive outdoor entertaining setting, and a substantial list of major improvements already completed. Located on a quiet cul-de-sac, this 3-bedroom, 2-bath home pairs the character and space of an established Reno property with important updates to several of the systems that matter most in homeownership. A new roof was installed in December 2023, while the furnace and A/C were replaced in 2022 and the hot water tank in 2020. New driveway, Pella and Milgard windows, updated appliances, newer kitchen cabinetry with added storage, and a remodeled primary bathroom further enhance the home. Inside, high ceilings, skylights and generous living spaces create an open, light-filled atmosphere. The kitchen features granite slab countertops, stainless steel appliances, and a large open area to add an island with seating and more storage if you choose. The spacious primary suite includes two walk-in closets, a garden tub and walk-in shower, while the sound of the backyard waterfall can be heard from the bedroom window. Outside is where the property takes on a character of its own. A large landscaped backyard, waterfall and covered deck create an inviting setting for dining, entertaining or quiet evenings at home. 220-volt service is already in place for a future hot tub, adding another opportunity to build on the outdoor experience. The location connects everyday Reno living with the recreation that defines the region: approximately 3 minutes to the Truckee River, 13 minutes to Midtown Reno's restaurants and nightlife, 10-15 minutes to Reno-Tahoe International Airport, and 25 minutes to Mt. Rose Ski Tahoe. For buyers seeking a Southwest Reno home with a larger lot, no HOA, outdoor living, views and substantial recent improvements, 3850 Raven Way offers a compelling combination of location, lifestyle and long-term livability.

Listed By / Presented By

Listed By

Agency Name: Sierra Sotheby's International
Agent Name: Harmony Steingrebe
Agency Phone: 775-502-0440
Agent Phone: 775-247-0207

agent picture

Presented By

Agent Name: Casady Raffanelli
Agent Phone: 775.850.5900
Agency Title: Chase International Real Estate

IDX logo

Property Details

Property Type: Residential - Single Family
Cooling: Central Air
Fireplaces: 2
Garage: 2 car attached
Heating: Fireplace(s), Forced Air, Natural Gas
Lot Size: 0.36 Acres
Roof Type: Composition, Shingle, Pitched
Stories: 2.0
Taxes: $2,462
Year Built: 1983
MLS ID: 260012023

Feature Descriptions

Additional Rooms: Entrance Foyer, Mud Room
Appliances: Dryer, Disposal, Double Oven, Dishwasher, Gas Range, Microwave, Refrigerator, Washer, Gas Cooktop
City Limits: Yes
Construction Type: Site/Stick-Built
Cooling Y/N: Yes
Days on Site: 14
Dining: Great Room, Kitchen Combination
Exterior: Wood Siding
Family Room: Ceiling Fan(s), High Ceilings, Separate/Formal Room
Fencing: Back Yard
Fireplace: Wood Burning Stove, Living Room, Family Room, Gas Stove, Great Room
Fireplace Y/N: Yes
Flooring: Carpet, Ceramic Tile, Luxury Vinyl
Foundation: Crawl Space
Heating Y/N: Yes
Kitchen: Breakfast Nook, Built-In Dishwasher, Built-In Double Oven, Built-In Microwave, Disposal, Gas Cooktop, Pantry
Laundry Features: Laundry Room, Shelves
Living Room: Separate/Formal Room
Lot Features: Cul-De-Sac, Landscaped, Sprinklers In Front, Sprinklers In Rear, Sloped Up
Master Bedroom: Ceiling Fan(s), Bathtub, Garden Tub, Shower Stall, Walk-In Closet(s)
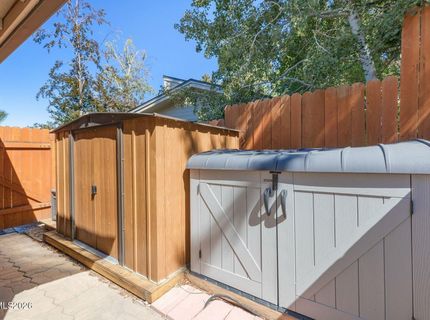
OtherStructures: Shed(s), Pergola
Parcel #: 023-373-19
Parking: Attached, Garage, Garage Door Opener
Patio/Porch: Deck, Patio, Covered, Uncovered
Road Frontage: Public, Private Road
Road Responsibility: Public Maintained Road
Security Features: Carbon Monoxide Detector(s), Smoke Detector(s)
Sewer: Public Sewer
Special View Info: City, Mountain(s), Valley, Peek
Sprinklers: Automatic, Drip System, Front, Rear
SQFT Living: 2224
Utilities: Cable Available, Electricity Available, Natural Gas Available, Natural Gas Connected, Phone Available, Sewer Available, Water Available, Cellular Coverage, Internet Available, Water Meter Installed, Underground Utilities
Water: Public
Water Rights Y/N: No
Window Features: Blinds, Drapes, Double Pane Windows, Vinyl Frames, Rods

Amenities

Ceiling Fan(s)
High Ceilings
Smart Thermostat
Pantry
Walk-In Closet(s)
Entrance Foyer
Rain Gutters
Ceiling Fan
Water Feature

Schools

High School: Reno
Middle School: Swope
Elementary School: Caughlin Ranch

Neighborhood Map

Driving Directions

Demographics

Estimate My Payments

  • Estimated Payment
    $2,188.75
  • Principal & Interest
    $1,753.75
  • Property Tax
    $205.17
  • Homeowner's Insurance
    $229.83
(Payments are an estimate and may vary by lender)

Mortgage Calculator

Change Payment Information

%
years/fixed
yearly
yearly (est.)
Contact Photo

We're Here to Help

Connect with our team of knowlegable local agents to guide your next move with style and grace.

Login to My Homefinder