
Join Login
2348 Clementine Lane, Reno, NV 89521 Photo

25 Photos

2348 Clementine Lane
Reno, NV 89521
$595,000
3 Beds | 2 full Baths | 1405 sqft | 0.11 Acreage

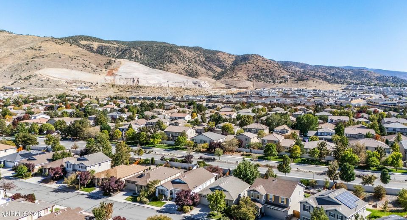
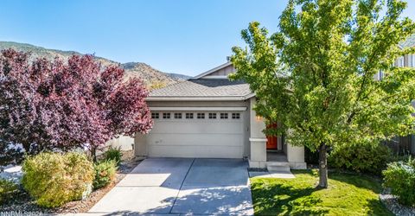
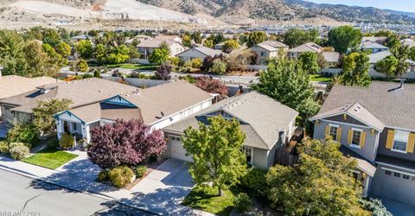
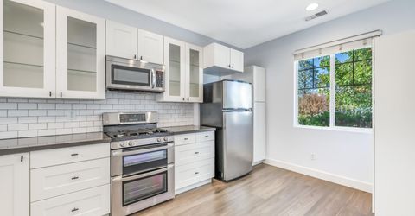
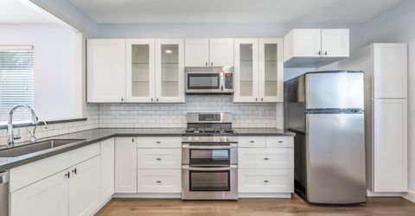
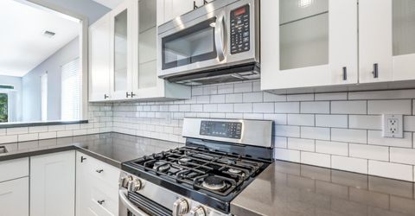
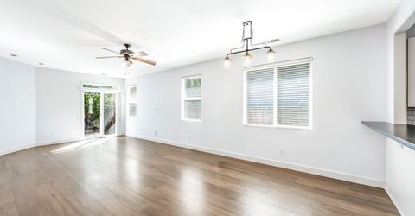
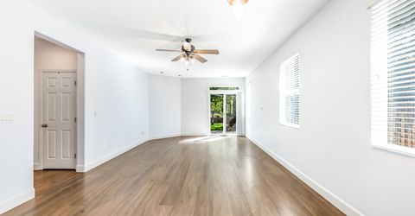
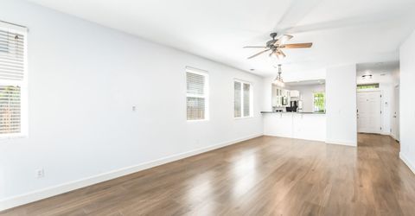
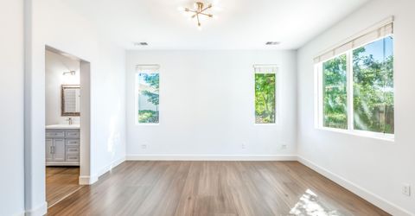
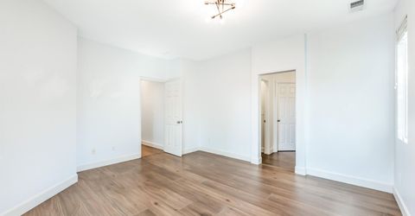
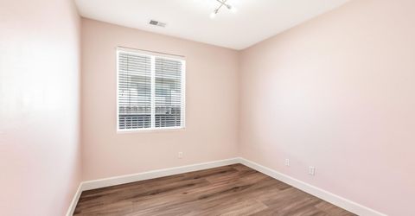
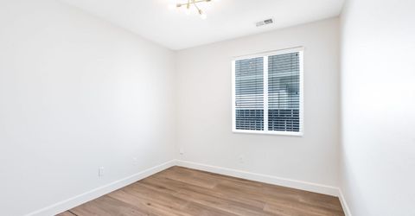
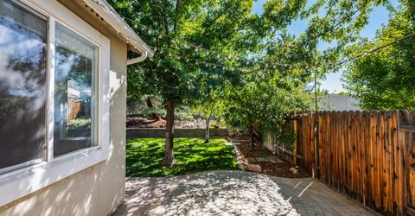
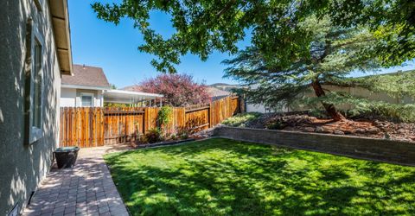
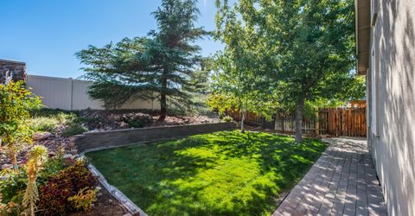
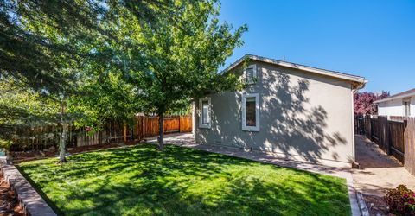
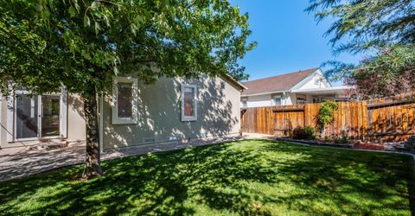
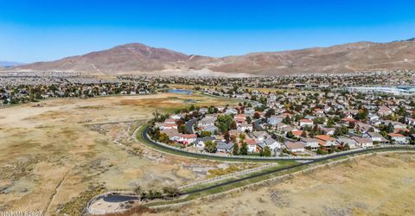
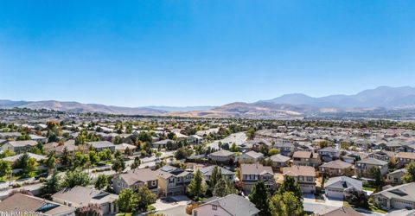
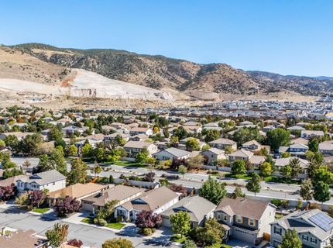
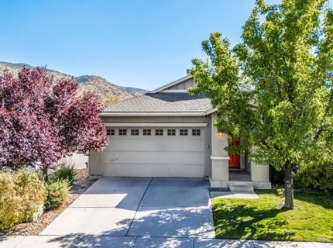
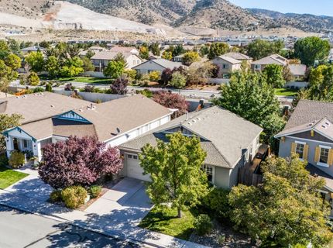
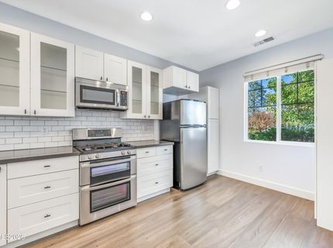
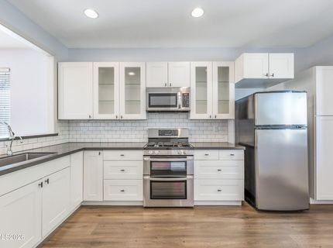
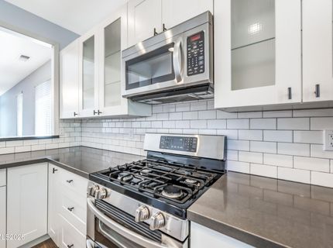
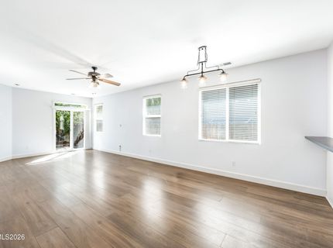
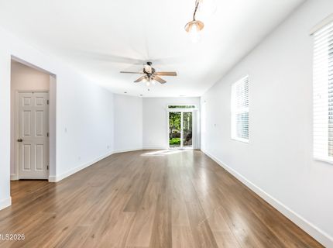
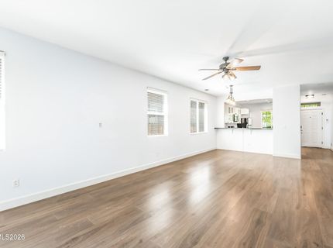
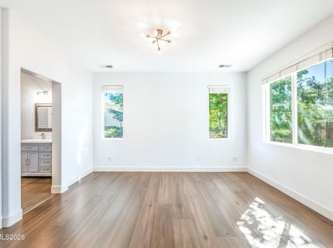
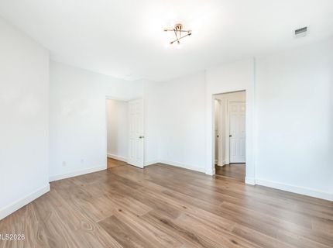
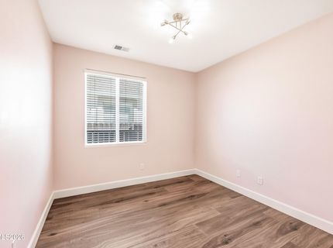
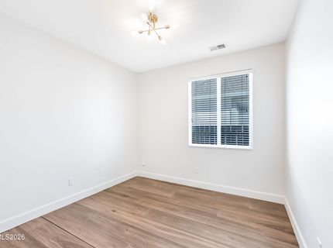
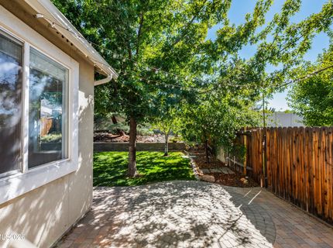
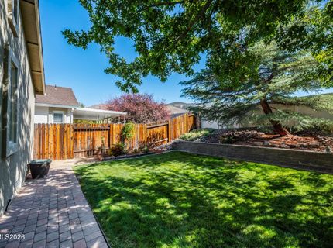
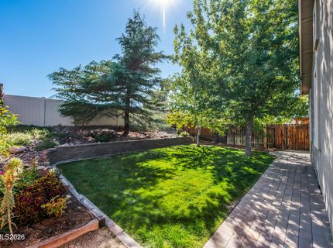
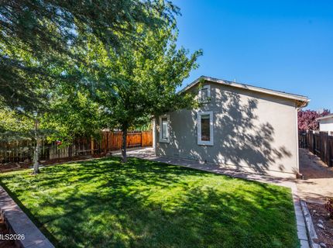
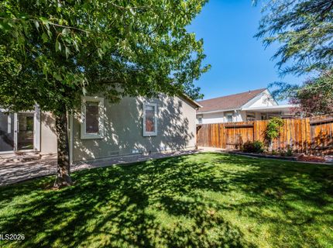
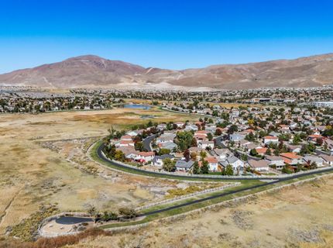
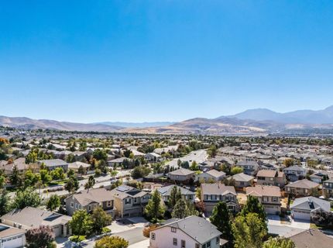
Welcome home to South Reno living in the heart of Damonte Ranch. This single-story home puts you right where you want to be-close to neighborhood parks, walking trails, schools, shopping, dining and everything that makes this master-planned community such a popular place to call home. Inside, LVP flooring runs throughout the entire home, creating a clean, cohesive look with no carpet to worry about. The upgraded kitchen is great, with a honed granite breakfast bar that gives you plenty of room for morning coffee, casual meals or catching up while dinner is being made. Additionally you have plenty of room for a kitchen eating nook and plenty of cabinet storage. Even better, all of the kitchen appliances stay, making move-in that much easier. Step outside and you'll find a backyard designed to be enjoyed rather than constantly maintained. Easy-care landscaping keeps weekends simple, while a beautiful mature shade tree creates a comfortable place to relax and a large patio gives you plenty of room for outdoor dining, entertaining or winding down at the end of the day. If you've been looking for a single-story home that feels easy to live in, with thoughtful updates and a location that keeps you connected to everything South Reno at a great price look no further!

Listed By / Presented By

Listed By

Agency Name: Dickson Realty - Damonte Ranch
Agent Name: Richard Berman
Agency Phone: 775-850-7000
Agent Phone: 775-800-5032

agent picture

Presented By

Agent Name: Casady Raffanelli
Agent Phone: 775.850.5900
Agency Title: Chase International Real Estate

IDX logo

Property Details

Property Type: Residential - Single Family
Cooling: Central Air
Garage: 2 car attached
Heating: Forced Air, Natural Gas
Lot Size: 0.11 Acres
Roof Type: Composition, Shingle, Pitched
Stories: 1.0
Taxes: $3,006
Year Built: 2003
MLS ID: 260012596

Feature Descriptions

Additional Rooms: None
Association Fee Includes: Maintenance Grounds - Partial
City Limits: Yes
Construction Type: Site/Stick-Built
Cooling Y/N: Yes
Dining: Great Room, High Ceilings
Exterior: Stucco
Fencing: Back Yard
Flooring: Luxury Vinyl
Foundation: Slab
Heating Y/N: Yes
HOA Fee: $37.5/QuarterlyHOA Fee 2:
HOA Y/N: Yes
Kitchen: Breakfast Bar, Breakfast Nook, Built-In Dishwasher, Built-In Microwave, Disposal, Pantry
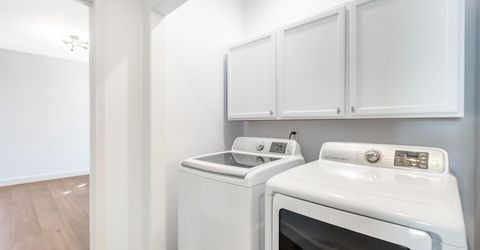
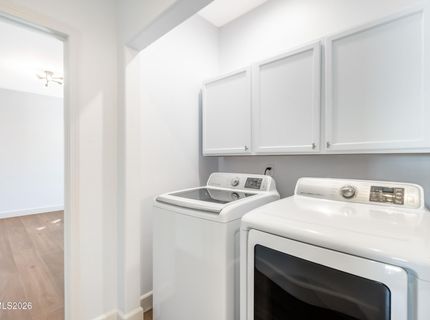
Laundry Features: In Hall, Cabinets
Living Room: Ceiling Fan(s), Great Room, High Ceilings
Lot Features: Landscaped, Level, Sprinklers In Front, Sprinklers In Rear
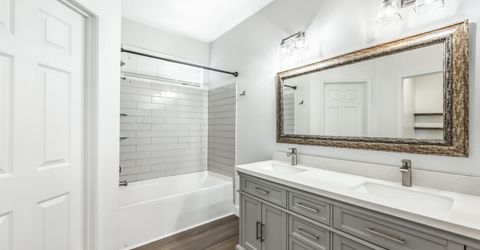
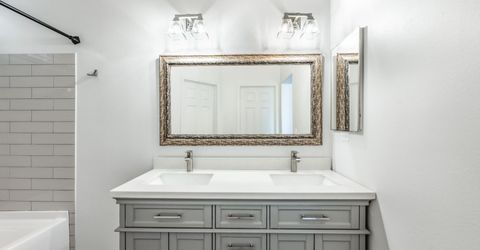
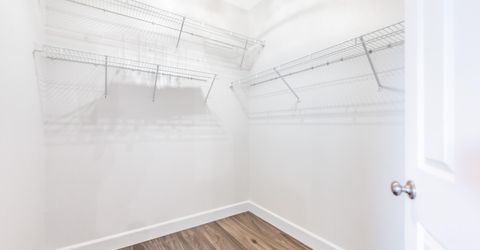
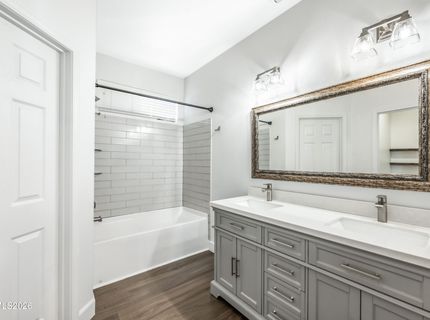
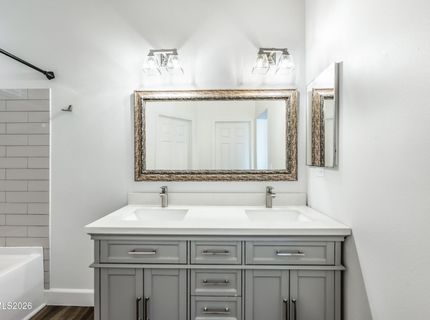
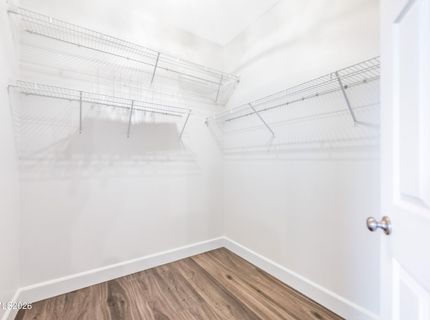
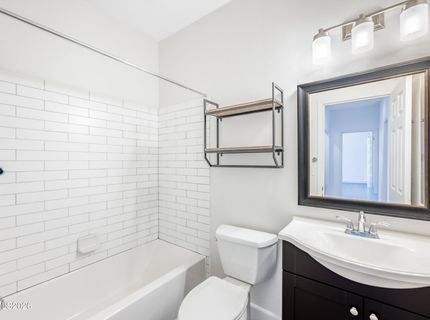
Master Bedroom: Ceiling Fan(s), High Ceilings, Double Sinks, On Main Floor, Tub/Shower Combination, Walk-In Closet(s)
OtherStructures: None
Parcel #: 140-354-04
Parking: Attached, Garage, Garage Door Opener
Patio/Porch: Patio, Uncovered
Road Frontage: Other
Road Responsibility: Public Maintained Road
Security Features: Smoke Detector(s), Keyless Entry
Sewer: Public Sewer
Special View Info: Mountain(s)
Sprinklers: Automatic, Front, Rear
SQFT Living: 1405
Utilities: Cable Available, Electricity Connected, Natural Gas Connected, Phone Available, Sewer Connected, Water Connected, Cellular Coverage, Internet Connected, Water Meter Installed
Water: Public
Water Rights Y/N: No
Window Features: Double Pane Windows, Vinyl Frames

Amenities

Ceiling Fan(s)
High Ceilings
No Interior Steps
Breakfast Bar
Pantry
Primary Downstairs
Walk-In Closet(s)
Rain Gutters

Schools

High School: Damonte
Middle School: Depoali
Elementary School: JWood Raw

Neighborhood Map

Driving Directions

Demographics

Estimate My Payments

  • Estimated Payment
    $1,748.25
  • Principal & Interest
    $1,324.21
  • Property Tax
    $250.50
  • Homeowner's Insurance
    $173.54
(Payments are an estimate and may vary by lender)

Mortgage Calculator

Change Payment Information

%
years/fixed
yearly
yearly (est.)
Contact Photo

We're Here to Help

Connect with our team of knowlegable local agents to guide your next move with style and grace.

Login to My Homefinder